Skip main navigation
Sold for $370,000
  • Listing Provided by: Olde Tyme Realty, Inc.
    Bought with: Olde Tyme Realty, Inc.
    $370,000

    1911 Lowry Ln, Paradise, CA 95969

    2beds
    1,600sqft
    Manufactured Home
    Built in 2023
    0.29 Acres Lot
    $348,300 Zestimate®
    $231/sqft
    $1,617 Estimated rent

    Home value

    $348,300

    $310,000 - $394,000

    $1,617/mo

    Zestimate® history
    Loading
    Loading...

    Owner options

    List your home for rent

    $1,617/mo

    Rent Zestimate®

    Find your next renter with Zillow Rental Manager. Plus, with online applications, you can quickly screen prospective tenants – for free.

    Learn more

    $1,617/mo

    Rent Zestimate®

    Refinance and save

    $2,322/mo

    Est. payment

    Refinancing to a lower rate could help reduce your monthly payments and save thousands over the life of the loan.

    See today's rates

    $2,322/mo

    Est. payment

    Explore your selling options

    Work with a Zillow partner agent

    Leverage their expertise and Zillow's premium Showcase listings to get your home seen by more buyers.

    Get started

    List with your own agent

    Get your home in front of millions of buyers by listing it on Zillow.

    Learn how to do it

    Sell it yourself

    Take full control of how buyers see your home on Zillow by listing For Sale by Owner (FSBO).

    List your home

    What's special

    Bright kitchenGuest bedroomLarge linen cupboardPrivate backyard spaceTons of natural lightAmazing viewFrigidaire appliances
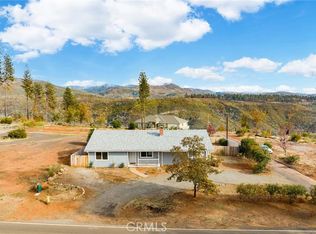
    Prepare to be impressed! With an amazing view in a quiet location, large open, split floor plan, quality construction & affordability, this may be THE ONE! This 1600 square foot home overlooking our beautiful Feather River Canyon features a vaulted living room ceiling with enormous windows. The bright kitchen features transom windows bringing in tons of natural light, an enormous, hidden walk-in pantry, a large island eating counter, Frigidaire appliances including refrigerator & tons of cupboard space. The large master bedroom includes a walk-in closet, bright window facing the canyon, & a spacious master bathroom with a beautiful walk-in, tiled shower, double sink vanity & large linen cupboard. For added privacy, the guest bedroom, bonus room, & guest bathroom are located on the opposite side of the home. The large, sliding glass door opens from the dining area into the private backyard space. An indoor laundry room with separate door leading to the backyard is convenient and functional. A concrete driveway leading to the 2 car garage has plenty of parking space for guests. There is also an additional concrete parking area for guest parking or RV parking. Enjoy kayaking or boating on Lake Oroville just a few minutes down Pentz Road to Lime Saddle Marina. In this one-of-a-kind setting, you'll enjoy morning sunrises & evening sunsets that can be breathtaking! Drive by and see for yourself, you may even catch a glimpse of a rainbow if the timing is right?

    Zillow last checked:

    Listing updated:

    Listing Provided by:

    Lisa Diego DRE #01330191 530-521-2331,

    Olde Tyme Realty, Inc.

    Bought with:

    Lisa Diego, DRE #01330191

    Olde Tyme Realty, Inc.

    Source: CRMLS,MLS#: PA24232074MLS LogoOriginating MLS: California Regional MLS

    Facts & features

    Interior

    Bedrooms & bathrooms
    • Bedrooms: 2
    • Bathrooms: 2
    • Full bathrooms: 2
    • Main level bathrooms: 2
    • Main level bedrooms: 2
    Bathroom
    • Features: Bathroom Exhaust Fan, Laminate Counters, Separate Shower, Tub Shower, Walk-In Shower
    Kitchen
    • Features: Kitchen Island, Laminate Counters, Walk-In Pantry
    Other
    • Features: Walk-In Closet(s)
    Pantry
    • Features: Walk-In Pantry
    Cooling
    • Central Air, Electric
    Appliances
    • Included: Microwave
    • Laundry: Electric Dryer Hookup, Inside, Laundry Room
    Features
    • Breakfast Bar, Ceiling Fan(s), Eat-in Kitchen, Utility Room, Walk-In Pantry, Walk-In Closet(s)
    • Doors: Panel Doors, Sliding Doors
    • Windows: Double Pane Windows
    • Has fireplace: No
    • Fireplace features: None
    • Common walls with other units/homes: No Common Walls
    Interior area
    • Total interior livable area: 1,600 sqft

    Property

    Parking
    • Total spaces: 2
    • Parking features: Concrete, Direct Access, Door-Single, Driveway, Garage, Garage Door Opener, RV Potential, RV Access/Parking
    • Garage spaces: 2
    Accessibility
    • Accessibility features: None, Accessible Doors
    Features
    • Levels: One
    • Stories: 1
    • Entry location: Front
    • Patio & porch: Porch
    • Pool features: None
    • Spa features: None
    • Fencing: Chain Link,Partial
    • Has view: Yes
    • View description: Canyon, Hills, Mountain(s), Neighborhood, Panoramic, Trees/Woods
    Lot
    • Size: 0.29 Acres
    • Features: 0-1 Unit/Acre, Back Yard, Street Level
    Details
    • Parcel number: 054210066000
    • Zoning: R1AC
    • Special conditions: Standard
    • Horse amenities: Riding Trail

    Construction

    Type & style
    • Home type: MobileManufactured
    • Property subtype: Manufactured Home
    Materials
    • Foundation: Concrete Perimeter
    • Roof: Composition
    Condition
    • Turnkey
    • New construction: No
    • Year built: 2023

    Utilities & green energy

    • Sewer: Septic Tank
    • Water: Public
    • Utilities for property: Electricity Connected

    Community & neighborhood

    Community
    • Community features: Dog Park, Foothills, Fishing, Hiking, Horse Trails, Lake, Mountainous, Park, Rural
    Location
    • Region: Paradise

    Other

    Other facts
    • Listing terms: Cash,Cash to New Loan,Conventional
    • Road surface type: Paved

    Price history

    DateEventPrice
    2/28/2025Sold$370,000-4.9%$231/sqft
    Source: CRMLS #PA24232074 Report a problem
    12/12/2024Pending sale$389,000$243/sqft
    Source: CRMLS #PA24232074 Report a problem
    11/12/2024Listed for sale$389,000+826.2%$243/sqft
    Source: CRMLS #PA24232074 Report a problem
    11/8/2022Sold$42,000-6.7%$26/sqft
    Source: Public Record Report a problem
    10/21/2022Pending sale$45,000$28/sqft
    Source: CRMLS #PA22222151 Report a problem
    10/14/2022Listed for sale$45,000$28/sqft
    Source: CRMLS #PA22222151 Report a problem

    Public tax history

    YearProperty taxesTax assessment
    2025$2,650 +472%$244,698 +528.7%
    2024$463 -8.2%$38,920 -7.3%
    2023$505 +34.9%$42,000 +40%
    2022$374 +17.2%$30,000 +20%
    2021$319 +35.6%$25,000
    2020$236 +0%$25,000
    2019$236 -69.3%$25,000 -83%
    2018$767 -48.5%$146,978 +2%
    2017$1,490 +3.8%$144,098 +2%
    2016$1,435 +3.6%$141,274 +1.5%
    2015$1,386 $139,153 +2%
    2014$1,386 $136,428 +0.5%
    2013-- $135,812 +2%
    2012-- $133,150 +2%
    2011-- $130,540 +0.8%
    2010-- $129,565 -0.2%
    2009-- $129,874 +2%
    2008-- $127,328 +2%
    2007-- $124,833 +2%
    2006-- $122,386 +2%
    2005-- $119,988 +2%
    2004-- $117,636 +1.9%
    2003-- $115,481 +2%
    2002-- $113,218 +2%
    2001-- $110,999

    Find assessor info on the county website

    Neighborhood: 95969

    Nearby schools

    GreatSchools rating
    Sell for more on Zillow
    Get a Zillow Showcase℠ listing at no additional cost and you could sell for .
    $348,300
    2% more
    +$6,966
    With Zillow Showcase(estimated)
    $355,266