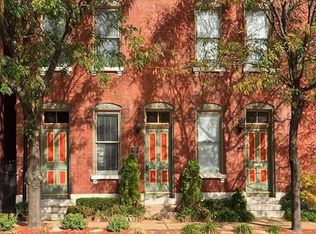
Tucked into the heart of historic Benton Park, this stunning 1887 brick townhouse perfectly blends timeless character with thoughtful updates. Inside, you’ll fall in love with the exposed brick, original pine floors, and a striking floor-to-ceiling decorative fireplace that anchors the space with charm and warmth. The updated kitchen offers the best of both worlds—featuring granite countertops, stainless steel appliances, and beautifully crafted cabinetry. A powder bath on the main is perfectly updated for you and your guests.
Upstairs, the second floor hosts two comfortable bedrooms along with a fully renovated, spacious bath complete with ample storage. The third floor adds incredible flexibility with two additional bedrooms—ideal for guests, a home office, or creative space. Both floors have updated laminate flooring and third floor has a zoned hvac system.
The lower level is impeccably maintained, showcasing pride of ownership with a brand new furnace, updated electrical, and a newer sewer lateral line—offering peace of mind for years to come. Step outside to your own private courtyard, complete with an iron gate and a serene setting perfect for relaxing or entertaining.
A rare opportunity to own a piece of Benton Park history with all the modern comforts already in place.
Closed
Zillow last checked:
Listing updated:
Bought with:
Anne V Valenza, 2016038689
Keller Williams Realty St. Louis
Source: MARIS,MLS#: 26018370 Originating MLS: St. Louis Association of REALTORS
Originating MLS: St. Louis Association of REALTORSPrice history
| Date | Event | Price |
|---|---|---|
| 9/10/2026 | Sold | -- |
Source:  MARIS #26018370 Report a problem MARIS #26018370 Report a problem | ||
| 8/1/2026 | Contingent | $269,000$136/sqft |
Source: MARIS #26018370 Report a problem | ||
| 7/6/2026 | Price change | $269,000-6.9%$136/sqft |
Source: MARIS #26018370 Report a problem | ||
| 4/21/2026 | Price change | $289,000-3.6%$147/sqft |
Source: MARIS #26018370 Report a problem | ||
| 4/9/2026 | Listed for sale | $299,900$152/sqft |
Source: MARIS #26018370 Report a problem | ||
| 10/18/2006 | Sold | -- |
Source: Agent Provided Report a problem | ||
| 11/23/2005 | Sold | -- |
Source: Agent Provided Report a problem | ||
Nearby homes
Get a cash offer in 3 minutes
Find out how much your home could sell for in as little as 3 minutes with a no-obligation cash offer.
Estimated market value
$263,500
