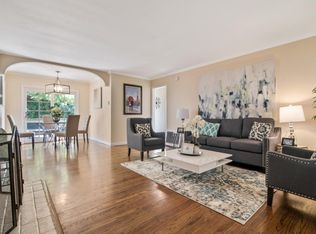
Once a haven for San Francisco vacationers, this locale is nestled in Belmont Hills with a rarely-found, almost-level topography. This updated home combines luxury and offers privacy without HOA dues- an ideal alternative to condo living! The main living area, adorned with warm wood flooring, a wood-burning fireplace, recessed lighting, and elegant crown moldings, seamlessly connects to a generous dining area. The updated kitchen features rich wood cabinetry, a high-end Bosch dishwasher, a KitchenAid five burner gas oven & range, a G.E. Profile French Door refrigerator with an in-door ice machine, and custom pull-out drawers. Anderson sliding doors lead to an expansive TimberTech deck, a private backyard with landscaped gardens, and a spacious grass play area.
It offers two capacious bedrooms, a classic full-hall bath, and access to the deck through the glass hallway door. The single-car garage provides storage and includes a Samsung washer/dryer. Below the home is a generous storage area ideal as a wine cellar!
Sold for $1,400,000
Street View
$1,400,000
1911 Lyon Ave, Belmont, CA 94002
2beds
830sqft
Single Family Residence, Residential
Built in 1951
4,850 Square Feet Lot
$1,654,600 Zestimate®
$1,687/sqft
$4,001 Estimated rent
Home value
$1,654,600
$1.52M - $1.82M
$4,001/mo
Zestimate® history
Owner options
List your home for rent
$4,001/mo
Rent Zestimate®
Find your next renter with Zillow Rental Manager. Plus, with online applications, you can quickly screen prospective tenants – for free.
$4,001/mo
Rent Zestimate®
Refinance and save
$8,987/mo
Est. payment
Refinancing to a lower rate could help reduce your monthly payments and save thousands over the life of the loan.
$8,987/mo
Est. payment
Explore your selling options
Work with a Zillow partner agent
Leverage their expertise and Zillow's premium Showcase listings to get your home seen by more buyers.
Get startedList with your own agent
Get your home in front of millions of buyers by listing it on Zillow.
Learn how to do itSell it yourself
Take full control of how buyers see your home on Zillow by listing For Sale by Owner (FSBO).
List your homeWhat's special
Landscaped gardensSingle-car garageRecessed lightingWarm wood flooringElegant crown moldingsRich wood cabinetryCustom pull-out drawers
Zillow last checked:
Listing updated:
Listed by:
Christine Morgan 01174047 650-590-4525,
RE/MAX Star Properties,
Drew Morgan 01124318 650-590-4525,
RE/MAX Star Properties
Bought with:
, 02153618
Wonder Rates
Rosie Hong Pham, 02216970
Wonder Rates
Source: MLSListings Inc,MLS#: ML81947698
Facts & features
Interior
Bedrooms & bathrooms
- Bedrooms: 2
- Bathrooms: 1
- Full bathrooms: 1
Rooms
- Room types: Basement
Bathroom
- Features: ShowerandTub, Tub, UpdatedBaths, OversizedTub
Dining room
- Features: DiningL
Family room
- Features: NoFamilyRoom
Kitchen
- Features: Countertop_Tile, ExhaustFan
Heating
- Central Forced Air Gas
Cooling
- Central Air
Appliances
- Included: Dishwasher, Exhaust Fan, Disposal, Range Hood, Gas Oven/Range, Refrigerator, Washer/Dryer
- Laundry: In Garage
Features
- Flooring: Hardwood
- Basement: Unfinished
- Number of fireplaces: 1
- Fireplace features: Living Room, Wood Burning
Interior area
- Total structure area: 830
- Total interior livable area: 830 sqft
Property
Parking
- Total spaces: 1
- Parking features: Attached, Garage Door Opener, Guest, Off Street
- Attached garage spaces: 1
Features
- Stories: 1
- Fencing: Back Yard,Wood
- Has view: Yes
- View description: Canyon, Hills, Mountain(s)
Lot
- Size: 4,850 Square Feet
- Features: Gentle Sloping, Sloped Down
Details
- Parcel number: 044056080
- Zoning: R10006
- Special conditions: Standard
Construction
Type & style
- Home type: SingleFamily
- Architectural style: Ranch
- Property subtype: Single Family Residence, Residential
Materials
- Foundation: Concrete Perimeter
- Roof: Composition, Shingle
Condition
- New construction: No
- Year built: 1951
Utilities & green energy
- Gas: PublicUtilities
- Sewer: Public Sewer
- Water: Public
- Utilities for property: Public Utilities, Water Public
Community & HOA
Location
- Region: Belmont
Financial & listing details
- Price per square foot: $1,687/sqft
- Tax assessed value: $1,428,000
- Annual tax amount: $18,016
- Date on market: 11/13/2023
- Listing agreement: ExclusiveAgency
- Listing terms: CashorConventionalLoan
Price history
| Date | Event | Price |
|---|---|---|
| 2/22/2024 | Listing removed | -- |
Source: Zillow Rentals Report a problem | ||
| 2/1/2024 | Listed for rent | $4,350+13%$5/sqft |
Source: Zillow Rentals Report a problem | ||
| 1/17/2024 | Sold | $1,400,000+0.1%$1,687/sqft |
Source:  MLSListings Inc #ML81947698 Report a problem MLSListings Inc #ML81947698 Report a problem | ||
| 12/8/2023 | Pending sale | $1,398,998$1,686/sqft |
Source: MLSListings Inc #ML81947698 Report a problem | ||
| 12/6/2023 | Price change | $1,398,998-3.5%$1,686/sqft |
Source: MLSListings Inc #ML81947698 Report a problem | ||
| 11/13/2023 | Listed for sale | $1,450,000+28.9%$1,747/sqft |
Source: MLSListings Inc #ML81947698 Report a problem | ||
| 10/1/2022 | Listing removed | -- |
Source: Zillow Rental Network Premium Report a problem | ||
| 9/23/2022 | Listed for rent | $3,850$5/sqft |
Source: Zillow Rental Network Premium Report a problem | ||
| 2/2/2017 | Sold | $1,125,000+3.4%$1,355/sqft |
Source: Public Record Report a problem | ||
| 1/6/2017 | Listed for sale | $1,088,000+43%$1,311/sqft |
Source: Dwell Realtors, Inc. #ML81634804 Report a problem | ||
| 3/31/2006 | Sold | $761,000+39.6%$917/sqft |
Source: Public Record Report a problem | ||
| 2/21/2003 | Sold | $545,000+28.2%$657/sqft |
Source: Public Record Report a problem | ||
| 7/15/1999 | Sold | $425,000+37.5%$512/sqft |
Source: Public Record Report a problem | ||
| 10/30/1996 | Sold | $309,000$372/sqft |
Source: Public Record Report a problem | ||
Public tax history
| Year | Property taxes | Tax assessment |
|---|---|---|
| 2025 | $18,016 +11.7% | $1,428,000 +11.6% |
| 2024 | $16,131 +4.3% | $1,280,052 +2% |
| 2023 | $15,471 +3.7% | $1,254,954 +2% |
| 2022 | $14,912 +1.5% | $1,230,348 +2% |
| 2021 | $14,692 +1.6% | $1,206,225 +1% |
| 2020 | $14,454 +0.9% | $1,193,858 +2% |
| 2019 | $14,327 +2.1% | $1,170,450 +2% |
| 2018 | $14,025 +23.2% | $1,147,500 +28.1% |
| 2017 | $11,386 +2.7% | $896,070 +2% |
| 2016 | $11,091 +13.9% | $878,500 +7.1% |
| 2015 | $9,737 | $820,000 +7.9% |
| 2014 | $9,737 | $760,000 +5.6% |
| 2013 | -- | $720,000 +10.4% |
| 2012 | -- | $652,000 |
| 2011 | -- | $652,000 |
| 2010 | -- | $652,000 -2.7% |
| 2009 | -- | $670,000 -15.4% |
| 2008 | -- | $791,744 +2% |
| 2007 | -- | $776,220 +34.4% |
| 2006 | -- | $577,600 |
| 2005 | -- | $577,600 +4% |
| 2004 | -- | $555,174 +23.1% |
| 2003 | -- | $451,012 +2% |
| 2002 | -- | $442,170 +2% |
| 2001 | -- | $433,500 +2% |
| 2000 | -- | $425,000 |
Find assessor info on the county website
Neighborhood: Central
Nearby homes
- $1,703,3003 bd3 ba1.6k sqft1909 Lyon Ave, Belmont, CA 94002Off Market
- $1,736,5002 bd1 ba860 sqft1913 Lyon Ave, Belmont, CA 94002Off Market
- $1,939,0003 bd2 ba1.1k sqft1915 Lyon Ave, Belmont, CA 94002Off Market
- $2,614,5004 bd3 ba2.2k sqft1908 Notre Dame Ave, Belmont, CA 94002Off Market
- $3,073,2004 bd3 ba2.8k sqft1907 Lyon Ave, Belmont, CA 94002Off Market
- $--1 bd1 ba750 sqft1907 Lyon Ave #A, Belmont, CA 94002Off Market
- $2,250,0003 bd2 ba1.2k sqft1910 Notre Dame Ave, Belmont, CA 94002Sold
- $1,557,2002 bd1 ba1k sqft1906 Notre Dame Ave, Belmont, CA 94002Off Market
Nearby schools
GreatSchools rating
- 9/10Central Elementary SchoolGrades: K-5Distance: 0.7 mi
- 10/10Ralston Intermediate SchoolGrades: 6-8Distance: 1.2 mi
- 10/10Carlmont High SchoolGrades: 9-12Distance: 1.3 mi
Schools provided by the listing agent
- Elementary: CentralElementary_1
- Middle: RalstonIntermediate
- High: CarlmontHigh
- District: BelmontRedwoodShoresElementary
Source: MLSListings Inc. This data may not be complete. We recommend contacting the local school district to confirm school assignments for this home.
Get a cash offer in 3 minutes
Find out how much your home could sell for in as little as 3 minutes with a no-obligation cash offer.
Estimated market value
$1,654,600
Get a cash offer in 3 minutes
Find out how much your home could sell for in as little as 3 minutes with a no-obligation cash offer.
Estimated market value
$1,654,600
- California
- San Mateo County
- Belmont
- 94002
- Central
- 1911 Lyon Ave
Nearby cities
Nearby neighborhoods
Nearby zip codes
Other Belmont Topics
