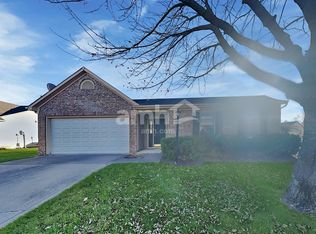
Experience the perfect blend of comfort and convenience in this meticulously maintained ranch, ideally situated close to the vibrant Grand Junction Plaza in the heart of downtown Westfield. A lovely covered front porch welcomes you into a bright foyer that opens to a seamless, airy floor plan designed for modern living and entertaining. The heart of the home features a partially updated kitchen complete with a stylish tile backsplash, newer refrigerator, breakfast bar seating, and a sun-drenched breakfast room with a charming bay window. The adjoining great room impresses with a cathedral ceiling and a cozy wood-burning fireplace, creating the ultimate space for relaxation. The thoughtful split-bedroom layout ensures maximum privacy, and the spacious primary suite serves as a true retreat, offering a large walk-in closet and a beautifully updated primary bath featuring dual sinks, tile flooring, and a sleek glass shower. Two additional bedrooms and a second full bath are located on the opposite side of the home. This residence is packed with recent high-value updates, including a newer roof, windows, HVAC, water heater, driveway, walkway, and durable laminate wood flooring throughout. Additional features include a finished two-car garage, soft water system and a security system with cameras for peace of mind. With immediate occupancy available, and all appliances included, this move-in-ready gem is the perfect opportunity to enjoy the best of Westfield living.
Sold
$297,000
1911 Maple Park Dr, Westfield, IN 46074
3beds
1,278sqft
Residential, Single Family Residence
Built in 1992
6,098 Square Feet Lot
$299,100 Zestimate®
$232/sqft
$2,329 Estimated rent
Home value
$299,100
$284,000 - $314,000
$2,329/mo
Zestimate® history
Owner options
List your home for rent
$2,329/mo
Rent Zestimate®
Find your next renter with Zillow Rental Manager. Plus, with online applications, you can quickly screen prospective tenants – for free.
$2,329/mo
Rent Zestimate®
Refinance and save
$1,852/mo
Est. payment
Refinancing to a lower rate could help reduce your monthly payments and save thousands over the life of the loan.
$1,852/mo
Est. payment
Explore your selling options
Work with a Zillow partner agent
Leverage their expertise and Zillow's premium Showcase listings to get your home seen by more buyers.
Get startedList with your own agent
Get your home in front of millions of buyers by listing it on Zillow.
Learn how to do itSell it yourself
Take full control of how buyers see your home on Zillow by listing For Sale by Owner (FSBO).
List your homeWhat's special
Zillow last checked:
Listing updated:
Listed by:
Beckie Schroeder 317-345-1122,
F.C. Tucker Company
Bought with:
Cory Gardner
Gardner Property Group
Source: MIBOR as distributed by MLS GRID,MLS#: 22098199
Facts & features
Interior
Bedrooms & bathrooms
- Bedrooms: 3
- Bathrooms: 2
- Full bathrooms: 2
- Main level bathrooms: 2
- Main level bedrooms: 3
Primary bedroom
- Level: Main
- Area: 180 Square Feet
- Dimensions: 15x12
Bedroom 2
- Level: Main
- Area: 110 Square Feet
- Dimensions: 11x10
Bedroom 3
- Level: Main
- Area: 100 Square Feet
- Dimensions: 10x10
Breakfast room
- Level: Main
- Area: 90 Square Feet
- Dimensions: 10x9
Foyer
- Features: Tile-Ceramic
- Level: Main
- Area: 42 Square Feet
- Dimensions: 7x6
Great room
- Level: Main
- Area: 270 Square Feet
- Dimensions: 18x15
Kitchen
- Features: Tile-Ceramic
- Level: Main
- Area: 117 Square Feet
- Dimensions: 13x9
Laundry
- Features: Tile-Ceramic
- Level: Main
- Area: 32 Square Feet
- Dimensions: 8x4
Heating
- Forced Air, Natural Gas
Cooling
- Central Air
Appliances
- Included: Dishwasher, Dryer, Electric Water Heater, Disposal, Electric Oven, Range Hood, Refrigerator, Washer, Water Softener Owned
- Laundry: Laundry Closet
Features
- Attic Access, Double Vanity, Breakfast Bar, Cathedral Ceiling(s), Entrance Foyer, Ceiling Fan(s), High Speed Internet, Pantry, Smart Thermostat
- Windows: Wood Work Painted
- Has basement: No
- Attic: Access Only
- Number of fireplaces: 1
- Fireplace features: Great Room
Interior area
- Total structure area: 1,278
- Total interior livable area: 1,278 sqft
Property
Parking
- Total spaces: 2
- Parking features: Attached
- Attached garage spaces: 2
- Details: Garage Parking Other(Finished Garage, Garage Door Opener, Keyless Entry)
Features
- Levels: One
- Stories: 1
- Patio & porch: Covered, Patio
Lot
- Size: 6,098 Square Feet
- Features: Curbs, Sidewalks, Mature Trees, Trees-Small (Under 20 Ft)
Details
- Parcel number: 290631105055000015
- Special conditions: Defects/None Noted,Sales Disclosure On File,Sales Disclosure Supplements
- Horse amenities: None
Construction
Type & style
- Home type: SingleFamily
- Architectural style: Ranch
- Property subtype: Residential, Single Family Residence
Materials
- Vinyl With Brick
- Foundation: Concrete Perimeter
Condition
- New construction: No
- Year built: 1992
Utilities & green energy
- Water: Public
Community & HOA
Community
- Security: Security System Owned, Smoke Detector(s)
- Subdivision: Harvest Meadows
HOA
- Has HOA: No
Location
- Region: Westfield
Financial & listing details
- Price per square foot: $232/sqft
- Tax assessed value: $265,600
- Annual tax amount: $2,740
- Date on market: 5/1/2026
- Cumulative days on market: 6 days
Price history
| Date | Event | Price |
|---|---|---|
| 6/22/2026 | Listing removed | $2,399$2/sqft |
Source: Zillow Rentals Report a problem | ||
| 6/4/2026 | Listed for rent | $2,399$2/sqft |
Source: Zillow Rentals Report a problem | ||
| 6/3/2026 | Sold | $297,000+2.4%$232/sqft |
Source:  MIBOR as distributed by MLS GRID #22098199 Report a problem MIBOR as distributed by MLS GRID #22098199 Report a problem | ||
| 5/5/2026 | Pending sale | $290,000$227/sqft |
Source: MIBOR as distributed by MLS GRID #22098199 Report a problem | ||
| 5/1/2026 | Listed for sale | $290,000$227/sqft |
Source: MIBOR as distributed by MLS GRID #22098199 Report a problem | ||
Public tax history
| Year | Property taxes | Tax assessment |
|---|---|---|
| 2025 | $2,781 +11.3% | $265,600 +6.8% |
| 2024 | $2,499 +8.2% | $248,800 +9.7% |
| 2023 | $2,309 +13.9% | $226,900 +10.3% |
| 2022 | $2,028 +12.3% | $205,700 +17.5% |
| 2021 | $1,806 +11% | $175,000 +10.8% |
| 2020 | $1,626 +3.2% | $158,000 +11% |
| 2019 | $1,575 +13.9% | $142,400 +5.6% |
| 2018 | $1,383 +11.3% | $134,800 +7.1% |
| 2017 | $1,242 +9.4% | $125,900 +8.9% |
| 2016 | $1,135 -51.5% | $115,600 +10.1% |
| 2014 | $2,342 +10.5% | $105,000 +10.5% |
| 2013 | $2,119 +4.5% | $95,000 +4.5% |
| 2012 | $2,027 -11.7% | $90,900 -11.7% |
| 2011 | $2,295 0% | $102,900 |
| 2010 | $2,295 +17.3% | $102,900 +5.2% |
| 2009 | $1,956 -11.5% | $97,800 -6.1% |
| 2007 | $2,211 +7.1% | $104,100 +6.4% |
| 2006 | $2,064 | $97,800 +3.4% |
| 2005 | -- | $94,600 +54.3% |
| 2002 | $2,080 +0.3% | $61,300 +199.9% |
| 2001 | $2,073 | $20,440 |
Find assessor info on the county website
Neighborhood: 46074
Nearby homes
- $287,8003 bd2 ba1.3k sqft1917 E Maple Park Dr, Westfield, IN 46074Off Market
- $297,3003 bd2 ba1.3k sqft1917 Maple Park Dr, Westfield, IN 46074Off Market
- $286,3003 bd2 ba1.2k sqft1903 Maple Park Dr, Westfield, IN 46074Off Market
- $314,4003 bd3 ba1.5k sqft1916 Harvest Meadows Dr S, Westfield, IN 46074Off Market

- $282,0003 bd2 ba1.3k sqft1944 Harvest Meadows Dr S, Westfield, IN 46074Sold
- $2,4954 bd3 ba1.9k sqft1934 Harvest Meadows Dr S, Westfield, IN 46074For Rent
- $287,4003 bd2 ba1.2k sqft1927 E Maple Park Dr, Westfield, IN 46074Off Market
- $293,0003 bd2 ba1.2k sqft1927 Maple Park Dr, Westfield, IN 46074Sold
Nearby schools
GreatSchools rating
- 9/10Westfield Intermediate SchoolGrades: 5-6Distance: 0.8 mi
- 9/10Westfield Middle SchoolGrades: 7-8Distance: 0.6 mi
- 10/10Westfield High SchoolGrades: 9-12Distance: 0.3 mi
Schools provided by the listing agent
- Middle: Westfield Middle School
- High: Westfield High School
Source: MIBOR as distributed by MLS GRID. This data may not be complete. We recommend contacting the local school district to confirm school assignments for this home.
Get a cash offer in 3 minutes
Find out how much your home could sell for in as little as 3 minutes with a no-obligation cash offer.
Estimated market value
$299,100
Get a cash offer in 3 minutes
Find out how much your home could sell for in as little as 3 minutes with a no-obligation cash offer.
Estimated market value
$299,100
- Indiana
- Hamilton County
- Westfield
- 46074
- 1911 Maple Park Dr
Nearby cities
Nearby zip codes
Other Westfield Topics
