Seller is offering up to 3% closing credit!! Stylishly updated home offering versatile living spaces on two levels! The main floor features three comfortable bedrooms and a renovated full bath, along with a bright living room accented by a classic fireplace. The modern kitchen shines with white shaker cabinets, quartz countertops, stainless steel appliances, and designer backsplash. The fully finished lower level provides incredible flexibility with a spacious bedroom, additional bonus room, cozy den with exposed brick and fireplace, a wet/dry bar, and another full bath—ideal for entertaining, guest space, or multigenerational living. New roof, new HVAC. Outside, enjoy a large fenced yard with brick outdoor fireplace, perfect for gatherings, plus a detached garage. Recent updates throughout mean you can move right in and start enjoying your new home! Conveniently situated close to public transportation, restaurants & shopping.
Sold for $490,000
$490,000
1911 Merrimac Dr, Hyattsville, MD 20783
4beds
2,322sqft
Single Family Residence
Built in 1956
6,449 Square Feet Lot
$487,000 Zestimate®
$211/sqft
$3,333 Estimated rent
Home value
$487,000
$433,000 - $545,000
$3,333/mo
Zestimate® history
Owner options
List your home for rent
$3,333/mo
Rent Zestimate®
Find your next renter with Zillow Rental Manager. Plus, with online applications, you can quickly screen prospective tenants – for free.
$3,333/mo
Rent Zestimate®
Refinance and save
$3,144/mo
Est. payment
Refinancing to a lower rate could help reduce your monthly payments and save thousands over the life of the loan.
$3,144/mo
Est. payment
Explore your selling options
Work with a Zillow partner agent
Leverage their expertise and Zillow's premium Showcase listings to get your home seen by more buyers.
Get startedList with your own agent
Get your home in front of millions of buyers by listing it on Zillow.
Learn how to do itSell it yourself
Take full control of how buyers see your home on Zillow by listing For Sale by Owner (FSBO).
List your homeWhat's special
Classic fireplaceAdditional bonus roomModern kitchenLarge fenced yardNew hvacDetached garageStainless steel appliances
Zillow last checked:
Listing updated:
Listed by:
Lan Yin 202-210-2560,
LuxManor Real Estate, Inc
Bought with:
Jim Roy, 0225058096
LuxManor Real Estate, Inc
Source: Bright MLS,MLS#: MDPG2166710
Facts & features
Interior
Bedrooms & bathrooms
- Bedrooms: 4
- Bathrooms: 2
- Full bathrooms: 2
- Main level bathrooms: 1
- Main level bedrooms: 3
Basement
- Area: 945
Heating
- Forced Air, Natural Gas
Cooling
- Central Air, Electric
Appliances
- Included: Microwave, Dishwasher, Disposal, Dryer, Extra Refrigerator/Freezer, Ice Maker, Oven/Range - Gas, Stainless Steel Appliance(s), Washer, Water Heater, Gas Water Heater
- Laundry: In Basement
Features
- Bathroom - Tub Shower, Bathroom - Walk-In Shower, Combination Kitchen/Living, Crown Molding, Entry Level Bedroom, Family Room Off Kitchen, Floor Plan - Traditional, Kitchen - Gourmet, Recessed Lighting, Upgraded Countertops, Walk-In Closet(s), Bar
- Flooring: Luxury Vinyl
- Basement: Full,Finished
- Number of fireplaces: 2
- Fireplace features: Wood Burning, Gas/Propane
Interior area
- Total structure area: 2,322
- Total interior livable area: 2,322 sqft
- Finished area above ground: 1,377
- Finished area below ground: 945
Property
Parking
- Total spaces: 5
- Parking features: Garage Faces Front, Driveway, Off Street, Detached
- Garage spaces: 1
- Uncovered spaces: 4
Accessibility
- Accessibility features: None
Features
- Levels: Two
- Stories: 2
- Pool features: None
Lot
- Size: 6,449 Square Feet
Details
- Additional structures: Above Grade, Below Grade
- Parcel number: 17171847243
- Zoning: RSF65
- Special conditions: Standard
Construction
Type & style
- Home type: SingleFamily
- Architectural style: Ranch/Rambler
- Property subtype: Single Family Residence
Materials
- Brick
- Foundation: Other
Condition
- New construction: No
- Year built: 1956
- Major remodel year: 2025
Utilities & green energy
- Sewer: Public Sewer
- Water: Public
Community & HOA
Community
- Subdivision: Adelphi Knolls
HOA
- Has HOA: No
Location
- Region: Hyattsville
Financial & listing details
- Price per square foot: $211/sqft
- Tax assessed value: $410,167
- Annual tax amount: $5,706
- Date on market: 9/9/2025
- Listing agreement: Exclusive Right To Sell
- Ownership: Fee Simple
Price history
| Date | Event | Price |
|---|---|---|
| 12/5/2025 | Sold | $490,000-2%$211/sqft |
Source:  Bright MLS #MDPG2166710 Report a problem Bright MLS #MDPG2166710 Report a problem | ||
| 11/10/2025 | Contingent | $499,900$215/sqft |
Source: Bright MLS #MDPG2166710 Report a problem | ||
| 10/7/2025 | Price change | $499,900-3.8%$215/sqft |
Source: Bright MLS #MDPG2166710 Report a problem | ||
| 9/9/2025 | Listed for sale | $519,900+82.4%$224/sqft |
Source: Bright MLS #MDPG2166710 Report a problem | ||
| 5/6/2025 | Sold | $285,000$123/sqft |
Source: Public Record Report a problem | ||
Public tax history
| Year | Property taxes | Tax assessment |
|---|---|---|
| 2025 | $6,495 +52.1% | $410,167 +6.8% |
| 2024 | $4,270 +2.5% | $384,000 +2.5% |
| 2023 | $4,166 -2.4% | $374,667 -2.4% |
| 2022 | $4,270 +7.9% | $384,000 +7.9% |
| 2021 | $3,959 +7.1% | $356,000 +7.1% |
| 2020 | $3,696 -12.8% | $332,367 +16.6% |
| 2019 | $4,237 | $285,100 |
| 2018 | $4,237 +9.9% | $285,100 +9.9% |
| 2017 | $3,853 +7.8% | $259,300 +11% |
| 2016 | $3,576 | $233,500 +12.4% |
| 2015 | $3,576 | $207,700 |
| 2014 | $3,576 | $207,700 |
| 2013 | -- | $207,700 -31.5% |
| 2012 | -- | $303,200 |
| 2011 | -- | $303,200 |
| 2010 | -- | $303,200 -37.3% |
| 2009 | -- | $483,610 +19.2% |
| 2008 | -- | $405,776 +23.7% |
| 2007 | -- | $327,943 +31.1% |
| 2006 | -- | $250,110 +14.2% |
| 2005 | -- | $218,982 +16.6% |
| 2004 | -- | $187,856 +19.9% |
| 2003 | -- | $156,730 |
| 2002 | -- | $156,730 +6.8% |
| 2001 | -- | $146,696 |
Find assessor info on the county website
Neighborhood: 20783
Nearby homes
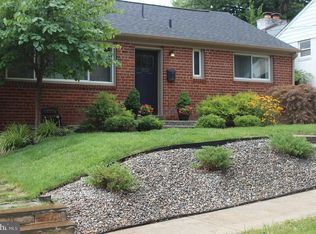
- $499,0004 bd2 ba1.8k sqft1913 Merrimac Dr, Hyattsville, MD 20783Sold
- $399,800-- bd1 ba945 sqft1906 Laguna Rd, Hyattsville, MD 20783Off Market
- $385,2002 bd2 ba945 sqft1904 Laguna Rd, Hyattsville, MD 20783Off Market

- $413,8005 bd2 ba945 sqft1909 Merrimac Dr, Hyattsville, MD 20783Off Market
- $--2 bd1 ba945 sqft1913 Merrimac Dr #BASEMENT, Hyattsville, MD 20783Off Market
- $400,800-- bd1 ba1.2k sqft1908 Laguna Rd, Hyattsville, MD 20783Off Market
- $433,7003 bd2 ba1.1k sqft1902 Laguna Rd, Hyattsville, MD 20783Off Market
- $360,900-- bd1 ba945 sqft8125 19th Pl, Hyattsville, MD 20783Off Market
Nearby schools
GreatSchools rating
- 5/10Mary Harris Mother Jones Elementary SchoolGrades: PK-5Distance: 0.8 mi
- 2/10Buck Lodge Middle SchoolGrades: 6-8Distance: 1.7 mi
- 2/10High Point High SchoolGrades: 9-12Distance: 4 mi
Schools provided by the listing agent
- Elementary: Mary Harris Mother Jones
- Middle: Buck Lodge
- High: High Point
- District: Prince George's County Public Schools
Source: Bright MLS. This data may not be complete. We recommend contacting the local school district to confirm school assignments for this home.
Get a cash offer in 3 minutes
Find out how much your home could sell for in as little as 3 minutes with a no-obligation cash offer.
Estimated market value
$487,000
Get a cash offer in 3 minutes
Find out how much your home could sell for in as little as 3 minutes with a no-obligation cash offer.
Estimated market value
$487,000
- Maryland
- Prince Georges County
- Langley Park
- 20783
- 1911 Merrimac Dr
Nearby cities
Nearby zip codes
Other Langley Park Topics
