Welcome to this beautifully maintained 4-bedroom, 3-bathroom pool home in the highly desirable Venetian Isles neighborhood. Set on a waterfront lot with a voluntary HOA, this home has been lovingly cared for by its original owners, who proudly note they have never experienced any flooding in the home. Inside, you'll find a true split floor plan offering both privacy and versatility. The bright, open layout features crown molding, recessed lighting, ceiling fans throughout, and 11 sliding glass doors installed in 2022, allowing natural light to flood the space and connecting indoor living to the outdoor oasis. The spacious kitchen includes a breakfast bar and a pass-through window to the patio, making entertaining a breeze. The adjacent dining and living areas open up to the screened-in, pavered pool deck, where the sliders in the living room fully recess into the wall—perfect for embracing Florida's indoor-outdoor lifestyle. The primary suite offers a serene retreat with sliding glass doors to the pool deck, a large walk-in closet, and an en-suite bath. One of the two additional bathrooms is located at the back of the home, featuring a shower stall and access to the pool, making it ideal as a dedicated pool bath. The pool itself is finished with durable Pebble Tec coating, and the seawall was replaced in 2013. Additional highlights include: Indoor laundry room with built-in cabinetry, 2-car garage with a freezer included, Irrigation system connected to reclaimed water, Attached estimate for installing a dock and boat lift. Recent updates offer peace of mind and added value, including: New birdcage screening (2023), New carpet on the south side of the home (2024), New flat patio roof and raised compressors (2025). This is a rare opportunity to own a move-in-ready waterfront home in one of St. Petersburg’s most sought-after neighborhoods, combining thoughtful upgrades, timeless character, and direct access to Florida’s stunning waterways.
Sold for $1,075,000
$1,075,000
1911 MICHIGAN AVENUE NE, ST PETERSBURG, FL 33703
4beds
2,426sqft
Single Family Residence
Built in 1979
9,248 Square Feet Lot
$1,057,700 Zestimate®
$443/sqft
$5,986 Estimated rent
Home value
$1,057,700
$963,000 - $1.16M
$5,986/mo
Zestimate® history
Owner options
List your home for rent
$5,986/mo
Rent Zestimate®
Find your next renter with Zillow Rental Manager. Plus, with online applications, you can quickly screen prospective tenants – for free.
$5,986/mo
Rent Zestimate®
Refinance and save
$7,414/mo
Est. payment
Refinancing to a lower rate could help reduce your monthly payments and save thousands over the life of the loan.
$7,414/mo
Est. payment
Explore your selling options
Work with a Zillow partner agent
Leverage their expertise and Zillow's premium Showcase listings to get your home seen by more buyers.
Get startedList with your own agent
Get your home in front of millions of buyers by listing it on Zillow.
Learn how to do itSell it yourself
Take full control of how buyers see your home on Zillow by listing For Sale by Owner (FSBO).
List your homeWhat's special
Screened-in pavered pool deckWaterfront lotBreakfast barIndoor laundry roomEn-suite bathSplit floor planSpacious kitchen
Zillow last checked:
Listing updated:
Listed by:
Dondra Jacobs Shultz 727-433-1239,
KELLER WILLIAMS TAMPA PROP. 813-264-7754,
Jared Rutherford 813-444-8277,
KELLER WILLIAMS TAMPA PROP.
Bought with:
Katrin Pfitzenreiter, 3480426
COLDWELL BANKER SARASOTA CENT.
Source: Stellar MLS,MLS#: TB8424178 Originating MLS: Suncoast Tampa
Originating MLS: Suncoast Tampa
Facts & features
Interior
Bedrooms & bathrooms
- Bedrooms: 4
- Bathrooms: 3
- Full bathrooms: 3
Rooms
- Room types: Family Room, Dining Room, Living Room, Utility Room
Primary bedroom
- Features: En Suite Bathroom, Walk-In Closet(s)
- Level: First
Kitchen
- Level: First
Living room
- Level: First
Heating
- Central
Cooling
- Central Air
Appliances
- Included: Oven, Cooktop, Dishwasher, Dryer, Electric Water Heater, Freezer, Microwave, Range Hood, Washer
- Laundry: Inside
Features
- Built-in Features, Ceiling Fan(s), Central Vacuum, Crown Molding, Living Room/Dining Room Combo, Primary Bedroom Main Floor, Solid Surface Counters, Solid Wood Cabinets, Split Bedroom
- Flooring: Carpet, Tile
- Doors: Sliding Doors
- Windows: Window Treatments, Shutters
- Has fireplace: Yes
- Fireplace features: Electric
Interior area
- Total structure area: 3,388
- Total interior livable area: 2,426 sqft
Property
Parking
- Total spaces: 2
- Parking features: Driveway, Ground Level
- Attached garage spaces: 2
- Has uncovered spaces: Yes
Features
- Levels: One
- Stories: 1
- Patio & porch: Covered, Front Porch, Patio, Rear Porch, Screened
- Exterior features: Irrigation System, Rain Gutters
- Has private pool: Yes
- Pool features: In Ground, Screen Enclosure
- Has view: Yes
- View description: Water, Bay/Harbor - Partial, Canal
- Has water view: Yes
- Water view: Water,Bay/Harbor - Partial,Canal
- Waterfront features: Canal - Saltwater, Seawall
Lot
- Size: 9,248 Square Feet
- Dimensions: 95 x 111
- Features: Cul-De-Sac
- Residential vegetation: Mature Landscaping
Details
- Parcel number: 033117938800100080
- Special conditions: None
Construction
Type & style
- Home type: SingleFamily
- Property subtype: Single Family Residence
Materials
- Block, Stucco
- Foundation: Slab
- Roof: Tile
Condition
- New construction: No
- Year built: 1979
Utilities & green energy
- Sewer: Public Sewer
- Water: Public
- Utilities for property: Electricity Connected, Sewer Connected, Sprinkler Recycled, Water Connected
Community & HOA
Community
- Pet fee: $0 monthly
- Subdivision: VENETIAN ISLES
HOA
- Has HOA: Yes
- HOA fee: $17 monthly
- HOA name: Richard Scanlon
- HOA phone: 727-365-2211
Location
- Region: Saint Petersburg
Financial & listing details
- Price per square foot: $443/sqft
- Tax assessed value: $1,075,351
- Annual tax amount: $5,552
- Date on market: 9/4/2025
- Cumulative days on market: 83 days
- Listing terms: Cash,Conventional,FHA,VA Loan
- Ownership: Fee Simple
- Total actual rent: 0
- Electric utility on property: Yes
- Road surface type: Paved
Price history
| Date | Event | Price |
|---|---|---|
| 12/22/2025 | Sold | $1,075,000-10.4%$443/sqft |
Source:  Stellar MLS #TB8424178 Report a problem Stellar MLS #TB8424178 Report a problem | ||
| 11/26/2025 | Pending sale | $1,200,000$495/sqft |
Source: Stellar MLS #TB8424178 Report a problem | ||
| 10/14/2025 | Price change | $1,200,000-4%$495/sqft |
Source: Stellar MLS #TB8424178 Report a problem | ||
| 9/4/2025 | Listed for sale | $1,250,000$515/sqft |
Source: Stellar MLS #TB8424178 Report a problem | ||
Public tax history
| Year | Property taxes | Tax assessment |
|---|---|---|
| 2025 | $5,855 +5.5% | $336,521 +2.9% |
| 2024 | $5,552 +1.7% | $327,037 +3% |
| 2023 | $5,461 +2.6% | $317,512 +3% |
| 2022 | $5,323 -1.4% | $308,264 +3% |
| 2021 | $5,398 -0.1% | $299,285 +1.4% |
| 2020 | $5,404 +1.8% | $295,153 +2.3% |
| 2019 | $5,306 | $288,517 +1.9% |
| 2018 | $5,306 +1.4% | $283,137 +2.1% |
| 2017 | $5,231 +2% | $277,313 +2.1% |
| 2016 | $5,130 -1.4% | $271,609 +0.7% |
| 2015 | $5,201 +0.5% | $269,721 +0.8% |
| 2014 | $5,173 +0.7% | $267,580 +1.5% |
| 2013 | $5,138 +1.9% | $263,626 +1.7% |
| 2012 | $5,040 | $259,219 +3% |
| 2011 | -- | $251,669 +1.5% |
| 2010 | -- | $247,950 +2.7% |
| 2009 | -- | $241,431 +0.1% |
| 2008 | $4,321 | $241,190 +3% |
| 2007 | -- | $234,165 -57.3% |
| 2005 | -- | $548,300 +20.5% |
| 2004 | $4,628 +1.7% | $455,000 +16.5% |
| 2003 | $4,552 +3.2% | $390,600 +2.9% |
| 2002 | $4,410 | $379,700 +46.6% |
| 2001 | $4,410 +3.2% | $259,000 +10.9% |
| 2000 | $4,272 | $233,600 |
Find assessor info on the county website
Neighborhood: Venetian Isles
Nearby homes
- $1,019,100-- bd2 ba1.7k sqft1923 Michigan Ave NE, Saint Petersburg, FL 33703Off Market
- $1,058,2003 bd2 ba2k sqft1901 Michigan Ave NE, Saint Petersburg, FL 33703Off Market
- $1,109,3003 bd3 ba2.3k sqft1937 Michigan Ave NE, Saint Petersburg, FL 33703Off Market
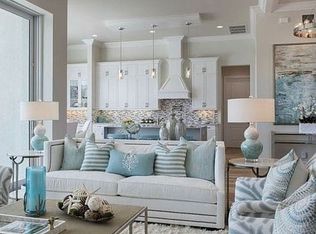
- $1,449,8004 bd3 ba2.4k sqft1900 Michigan Ave NE, Saint Petersburg, FL 33703Off Market

- $1,200,9003 bd2 ba1.8k sqft1912 Michigan Ave NE, Saint Petersburg, FL 33703Off Market
- $1,349,7504 bd3 ba2.1k sqft1924 Michigan Ave NE, Saint Petersburg, FL 33703For Sale
- $935,800-- bd2 ba2k sqft1936 Michigan Ave NE, Saint Petersburg, FL 33703Off Market
- $1,469,8004 bd3 ba2.4k sqft1900 Montana Ave NE, Saint Petersburg, FL 33703Off Market
Nearby schools
GreatSchools rating
- 8/10Shore Acres Elementary SchoolGrades: PK-5Distance: 1 mi
- 3/10Meadowlawn Middle SchoolGrades: 6-8Distance: 3.5 mi
- 5/10Northeast High SchoolGrades: PK,9-12Distance: 3.5 mi
Schools provided by the listing agent
- Elementary: Shore Acres Elementary-PN
- Middle: Meadowlawn Middle-PN
- High: Northeast High-PN
Source: Stellar MLS. This data may not be complete. We recommend contacting the local school district to confirm school assignments for this home.
Get a cash offer in 3 minutes
Find out how much your home could sell for in as little as 3 minutes with a no-obligation cash offer.
Estimated market value
$1,057,700
Get a cash offer in 3 minutes
Find out how much your home could sell for in as little as 3 minutes with a no-obligation cash offer.
Estimated market value
$1,057,700
- Florida
- Pinellas County
- Saint Petersburg
- 33703
- Venetian Isles
- 1911 MICHIGAN AVENUE NE
Nearby cities
Nearby neighborhoods
Nearby zip codes
Other Saint Petersburg Topics
- Apartments for Rent in 33703
- Houses for Sale in 33703
- Houses for Rent in 33703
- 33703 Real Estate
- Saint Petersburg Condos
- Houses for Sale in Saint Petersburg
- Newest Listings in Saint Petersburg
- Saint Petersburg Home Values
- Saint Petersburg Real Estate Agents
- Saint Petersburg Refinance
- Saint Petersburg Mortgage Rates
