Skip main navigation
Sold for $855,000
  • $855,000

    1911 Mooringline Dr #D, Vero Beach, FL 32963

    3beds
    2,196sqft
    Condominium
    Built in 1992
    -- sqft lot
    $864,900 Zestimate®
    $389/sqft
    $7,184 Estimated rent

    Home value

    $864,900

    $778,000 - $960,000

    $7,184/mo

    Zestimate® history
    Loading
    Loading...

    Owner options

    List your home for rent

    $7,184/mo

    Rent Zestimate®

    Find your next renter with Zillow Rental Manager. Plus, with online applications, you can quickly screen prospective tenants – for free.

    Learn more

    $7,184/mo

    Rent Zestimate®

    Refinance and save

    $7,254/mo

    Est. payment

    Refinancing to a lower rate could help reduce your monthly payments and save thousands over the life of the loan.

    See today's rates

    $7,254/mo

    Est. payment

    Explore your selling options

    Work with a Zillow partner agent

    Leverage their expertise and Zillow's premium Showcase listings to get your home seen by more buyers.

    Get started

    List with your own agent

    Get your home in front of millions of buyers by listing it on Zillow.

    Learn how to do it

    Sell it yourself

    Take full control of how buyers see your home on Zillow by listing For Sale by Owner (FSBO).

    List your home

    What's special

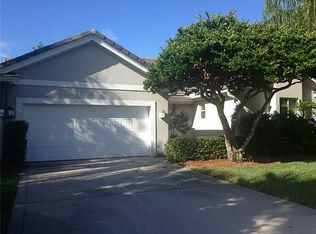
    Rarely available “cottage-style” home in the Pointes at the Moorings! You will enjoy the "single-family home feel" w/attached 2 car garage, fireplace & private screened patio w/pool while enjoying the low-maintenance lifestyle where the HOA takes care of the roof & exterior. The spacious “split-plan” floor plan ensures privacy for each BDRM and most rooms overlook your private pool area. The Pointes community offers HTD community pool, boat docks (for lease or purchase privately) & access to The Moorings private beach.

    Zillow last checked:

    Listing updated:

    Listed by:

    Erika L Ross 772-231-5131,

    The Moorings Realty Sales Co.

    Bought with:

    Erika L Ross, 3204519

    The Moorings Realty Sales Co.

    Source: Realtor Association of Indian River County,MLS#: 293735MLS LogoOriginating MLS: Indian River

    Facts & features

    Interior

    Bedrooms & bathrooms
    • Bedrooms: 3
    • Bathrooms: 3
    • Full bathrooms: 2
    • 1/2 bathrooms: 1
    Bedroom
    • Dimensions: 19x13
    Bedroom
    • Dimensions: 13x10
    Bedroom
    • Dimensions: 14x12
    Breakfast room nook
    • Dimensions: 12x7
    Dining room
    • Dimensions: 17x8
    Kitchen
    • Dimensions: 13x10
    Living room
    • Dimensions: 27x18
    Heating
    • Central, Electric
    Cooling
    • Central Air, Electric
    Appliances
    • Included: Dryer, Dishwasher, Electric Water Heater, Microwave, Range, Refrigerator, Washer
    • Laundry: Laundry Room, Laundry Tub, In Unit
    Features
    • Wet Bar, Built-in Features, Closet Cabinetry, Crown Molding, Split Bedrooms, Walk-In Closet(s)
    • Flooring: Carpet, Tile, Wood
    • Doors: Sliding Doors
    • Windows: Blinds, Double Hung
    • Number of fireplaces: 1
    Interior area
    • Total interior livable area: 2,196 sqft

    Property

    Parking
    • Total spaces: 2
    • Parking features: Attached, Garage, Garage Door Opener
    • Attached garage spaces: 2
    Features
    • Levels: One
    • Stories: 1
    • Patio & porch: Patio, Screened
    • Exterior features: Sprinkler/Irrigation, Rain Gutters
    • Has private pool: Yes
    • Pool features: Electric Heat, Heated, Pool, Private, Screen Enclosure, Community
    • Has view: Yes
    • View description: Pool
    • Waterfront features: None, Beach Access
    Lot
    • Features: Other
    Details
    • Parcel number: 33402800011000000000.4
    • Zoning: ,
    • Zoning description: Residential

    Construction

    Type & style
    • Home type: Condo
    • Architectural style: One Story
    • Property subtype: Condominium
    • Attached to another structure: Yes
    Materials
    • Block, Concrete, Stucco
    • Roof: Tile
    Condition
    • New construction: No
    • Year built: 1992

    Utilities & green energy

    • Sewer: Public Sewer
    • Water: Public

    Community & HOA

    Community
    • Features: Gutter(s), Pool
    • Security: Security Guard
    • Subdivision: Pointes
    HOA
    • Has HOA: Yes
    • Amenities included: Dues Paid Quarterly
    • Services included: Common Areas, Insurance, Maintenance Grounds, Maintenance Structure, Other, Reserve Fund, Sewer, Security, Trash, Water
    • HOA fee: $1,604 monthly
    • HOA name: Elliott Merrill Managemnt
    Location
    • Region: Vero Beach

    Financial & listing details

    • Price per square foot: $389/sqft
    • Tax assessed value: $472,059
    • Annual tax amount: $6,146
    • Date on market: 1/5/2026
    • Listing terms: Cash,New Loan
    • Ownership: Condo
    • Road surface type: Paved

    Price history

    DateEventPrice
    4/6/2026Sold$855,000-4.9%$389/sqft
    Source: Realtor Association of Indian River County #293735 Report a problem
    3/3/2026Pending sale$899,000$409/sqft
    Source: Realtor Association of Indian River County #293735 Report a problem
    3/1/2026Contingent$899,000$409/sqft
    Source: Realtor Association of Indian River County #293735 Report a problem
    1/5/2026Price change$899,000-3%$409/sqft
    Source: Realtor Association of Indian River County #293735 Report a problem
    9/12/2025Listed for sale$927,000+147.2%$422/sqft
    Source: Realtor Association of Indian River County #291057 Report a problem
    3/30/2012Sold$375,000$171/sqft
    Source: Realtor Association of Indian River County #123256 Report a problem

    Public tax history

    Tax history is unavailable.

    Neighborhood: South Beach

    Nearby schools

    GreatSchools rating
    Get a cash offer in 3 minutes
    Find out how much your home could sell for in as little as 3 minutes with a no-obligation cash offer.
    Estimated market value
    $864,900
    Get a cash offer in 3 minutes
    Find out how much your home could sell for in as little as 3 minutes with a no-obligation cash offer.
    Estimated market value
    $864,900