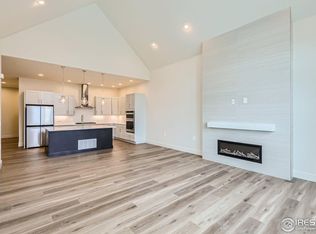
MOVE-IN READY LUXURY VILLA: Quality construction featuring 2 x 6 exterior walls, double glazed, argon filled, low E value windows, and closed cell, high density insulation. Crafted by an award-winning, forward-thinking builder, this stylish, innovative 3-bedroom, 3.5-bathroom home is not only energy efficient, but healthier. The great room is highlighted by an electric fireplace with striking floor to ceiling tile, accented by abundant windows and elevated ceilings. Elegant quartz countertops are featured throughout the spacious kitchen emphasized by ample cabinetry, stainless-steel appliances, and a roomy dining area. This single-level, open floor plan also features a secluded primary bedroom with an expansive ensuite bathroom. The light-filled second bedroom includes an ensuite bathroom with stunning tilework. The generously finished basement offers a recreation room, bedroom, and full bathroom with unlimited potential for your own private oasis. Located 5 miles north of Old Town Fort Collins, this lock-and-leave community allows you to spend your time connecting with nature with access to Richard's Lake where you can play, fish, paddleboard, canoe, walk, and more.
Sold for $742,700
$742,700
1911 Morningstar Way #5, Fort Collins, CO 80524
3beds
3,474sqft
Townhouse
Built in 2023
-- sqft lot
$719,500 Zestimate®
$214/sqft
$2,993 Estimated rent
Home value
$719,500
$684,000 - $755,000
$2,993/mo
Zestimate® history
Owner options
List your home for rent
$2,993/mo
Rent Zestimate®
Find your next renter with Zillow Rental Manager. Plus, with online applications, you can quickly screen prospective tenants – for free.
$2,993/mo
Rent Zestimate®
Refinance and save
$4,721/mo
Est. payment
Refinancing to a lower rate could help reduce your monthly payments and save thousands over the life of the loan.
$4,721/mo
Est. payment
Explore your selling options
Work with a Zillow partner agent
Leverage their expertise and Zillow's premium Showcase listings to get your home seen by more buyers.
Get startedList with your own agent
Get your home in front of millions of buyers by listing it on Zillow.
Learn how to do itSell it yourself
Take full control of how buyers see your home on Zillow by listing For Sale by Owner (FSBO).
List your homeWhat's special
Zillow last checked:
Listing updated:
Listed by:
Paul Herman 720-209-9601,
NextHome NoCo Realty
Bought with:
Kristin Snow, 100043081
Group Centerra
Source: IRES as distributed by MLS GRID,MLS#: 1001418
Facts & features
Interior
Bedrooms & bathrooms
- Bedrooms: 3
- Bathrooms: 4
- Full bathrooms: 3
- 1/2 bathrooms: 1
- Main level bathrooms: 3
Primary bedroom
- Description: Luxury Vinyl
- Features: Full Primary Bath
- Level: Main
- Area: 180 Square Feet
- Dimensions: 12 x 15
Bedroom 2
- Description: Carpet
- Level: Main
- Area: 132 Square Feet
- Dimensions: 11 x 12
Bedroom 3
- Description: Carpet
- Level: Basement
- Area: 168 Square Feet
- Dimensions: 12 x 14
Dining room
- Description: Luxury Vinyl
- Level: Main
- Area: 196 Square Feet
- Dimensions: 14 x 14
Kitchen
- Description: Luxury Vinyl
- Level: Main
- Area: 192 Square Feet
- Dimensions: 16 x 12
Living room
- Description: Luxury Vinyl
- Level: Main
- Area: 224 Square Feet
- Dimensions: 16 x 14
Recreation room
- Description: Carpet
- Level: Basement
- Area: 405 Square Feet
- Dimensions: 15 x 27
Heating
- Forced Air, Heat Pump, Humidity Control
Appliances
- Included: Electric Range, Self Cleaning Oven, Dishwasher, Refrigerator, Washer, Dryer, Microwave, Disposal
- Laundry: Washer/Dryer Hookup
Features
- Eat-in Kitchen, Cathedral Ceiling(s), Open Floorplan, Pantry, Walk-In Closet(s), Kitchen Island, High Ceilings
- Basement: Full,Built-In Radon,Sump Pump
- Has fireplace: Yes
- Fireplace features: Electric, Living Room
Interior area
- Total structure area: 1,701
- Total interior livable area: 3,474 sqft
- Finished area above ground: 1,701
Property
Parking
- Total spaces: 2
- Parking features: Garage Door Opener
- Attached garage spaces: 2
- Details: Attached
Accessibility
- Accessibility features: Level Lot, Accessible Hallway(s), Accessible Doors, Main Floor Bath, Accessible Bedroom, Stall Shower, Main Level Laundry
Features
- Levels: One
- Stories: 1
- Patio & porch: Patio
- Spa features: Community
Lot
- Features: Level, Paved, Curbs, Gutters, Sidewalks, Street Light, Alley, Zero Lot Line
Details
- Parcel number: R1674232
- Zoning: Res
- Special conditions: Builder
Construction
Type & style
- Home type: Townhouse
- Property subtype: Townhouse
- Attached to another structure: Yes
Materials
- Frame, Composition
- Roof: Composition
Condition
- New construction: Yes
- Year built: 2023
Details
- Builder model: Prosper Model
- Builder name: Thrive Home Builders
Utilities & green energy
- Electric: Fort Collins
- Gas: Xcel
- Sewer: Public Sewer
- Water: District
- Utilities for property: Natural Gas Available, Electricity Available, Cable Available, Individual Meter-Electric, Individual Meter-Gas, High Speed Avail, Underground Utilities
Green energy
- Energy efficient items: Windows, High Efficiency Furnace, Energy Rated
Community & HOA
Community
- Features: Clubhouse, Pool, Fitness Center, Park, Trail(s)
- Security: Fire Sprinkler System, Fire Alarm
- Subdivision: Sonders
HOA
- Has HOA: Yes
- Services included: Common Amenities, Trash, Snow Removal, Maintenance Grounds
- HOA fee: $50 annually
- HOA name: Sonders FTC Lake Association
- HOA phone: 303-818-9365
Location
- Region: Fort Collins
Financial & listing details
- Price per square foot: $214/sqft
- Tax assessed value: $749,000
- Annual tax amount: $7,027
- Date on market: 1/10/2024
- Listing terms: Cash,Conventional,FHA,VA Loan
- Electric utility on property: Yes
- Road surface type: Asphalt, Concrete
Price history
| Date | Event | Price |
|---|---|---|
| 2/22/2024 | Sold | $742,700-0.9%$214/sqft |
Source:  IRES as distributed by MLS GRID #1001418 Report a problem IRES as distributed by MLS GRID #1001418 Report a problem | ||
| 1/24/2024 | Pending sale | $749,682$216/sqft |
Source: IRES as distributed by MLS GRID #1001418 Report a problem | ||
| 12/15/2023 | Listed for sale | $749,682$216/sqft |
Source:  Thrive Home Builders Report a problem Thrive Home Builders Report a problem | ||
Public tax history
| Year | Property taxes | Tax assessment |
|---|---|---|
| 2025 | $7,027 +5.1% | $46,813 -2.6% |
| 2024 | $6,685 +4706.4% | $48,045 +373.4% |
| 2023 | $139 +0.9% | $10,148 +953.8% |
| 2022 | $138 -0.3% | $963 |
| 2021 | $138 | $963 |
Find assessor info on the county website
Neighborhood: Water's edge
Nearby homes
- $630,0003 bd3 ba3k sqft1911 Morningstar Way #4, Fort Collins, CO 80524Sold

- $645,0003 bd4 ba3.3k sqft1911 Morningstar Way #3, Fort Collins, CO 80524Sold
- $1,960-- bd-- ba-- sqft1945 Morningstar Way, Fort Collins, CO 80524Off Market
- $612,4003 bd4 ba3.4k sqft1911 Morningstar Way #2, Fort Collins, CO 80524Sold

- $3,160-- bd-- ba-- sqft1907 Morningstar Way, Fort Collins, CO 80524Off Market
- $1,960-- bd-- ba-- sqft1939 Morningstar Way, Fort Collins, CO 80524Off Market
- $3,160-- bd-- ba-- sqft1915 Morningstar Way, Fort Collins, CO 80524Off Market
- $1,960-- bd-- ba-- sqft1951 Morningstar Way, Fort Collins, CO 80524Off Market
Nearby schools
GreatSchools rating
- 4/10Cache La Poudre Elementary SchoolGrades: PK-5Distance: 5.3 mi
- 7/10Cache La Poudre Middle SchoolGrades: 6-8Distance: 5.4 mi
- 5/10Poudre High SchoolGrades: 9-12Distance: 5.1 mi
Schools provided by the listing agent
- Elementary: Cache La Poudre
- Middle: Cache La Poudre
- High: Poudre
Source: IRES as distributed by MLS GRID. This data may not be complete. We recommend contacting the local school district to confirm school assignments for this home.
Get a cash offer in 3 minutes
Find out how much your home could sell for in as little as 3 minutes with a no-obligation cash offer.
Estimated market value
$719,500
Get a cash offer in 3 minutes
Find out how much your home could sell for in as little as 3 minutes with a no-obligation cash offer.
Estimated market value
$719,500
- Colorado
- Larimer County
- Fort Collins
- 80524
- Water's edge
- 1911 Morningstar Way Unit 5
