Nestled in the heart of the sought-after Fairmount neighborhood, this quintessential brick row home at 1911 Mt Vernon Street seamlessly blends timeless historic character with thoughtful modern upgrades. Situated just off of 19th & Mt Vernon, the home offers expansive, flexible living across multiple levels—perfect for today’s dynamic lifestyle. Step into the elegant living room, where soaring ceilings, intricate plaster crown molding, and original millwork reflect the beauty of pre-Civil War architecture. A custom walnut bookcase provides ample built-in storage, while the room’s generous proportions allow for multiple layout options. The updated kitchen is a true chef’s haven, featuring maple cabinetry, stainless steel appliances, Jerusalem Stone countertops, and a suite of high-end amenities: built-in wall oven, warming drawer, gas cooktop with vent hood, and abundant storage. Details like a floor-to-ceiling bookcase and a china cabinet facing the dining room add both charm and functionality. Recessed, pendant, and under-counter lighting ensure a well-lit, inviting space for all culinary endeavors. Just off the kitchen, the spacious dining room is anchored by an elegant marble mantle and exposed brick walls—adding warmth and character. Glass doors open to a private outdoor retreat complete with a newly installed composite deck and raised garden beds—ideal for entertaining, dining al fresco, or enjoying a peaceful gardening moment. A recently renovated half bath with designer tile and premium fixtures is smartly tucked under the staircase. Upstairs, the luxurious primary suite easily accommodates a king-sized bed and features a fireplace with Victorian tile surround and a carved wooden mantle. A brand-new ensuite bathroom boasts double sinks with Calcutta marble countertops, heated floors, and a custom closet system. Just a half-flight up, you’ll find another beautifully renovated full bathroom with a freestanding tub, fully tiled stand-up shower, and dedicated laundry space—also outfitted with Calcutta marble and radiant heat flooring. An adjacent bedroom offers flexible use as a home office, playroom, or cozy den. Continuing up, another half-flight opens to a spacious common area, a third full bathroom, and an additional bedroom. The top floor features two more bedrooms, perfect for guests or growing households. Throughout the upper levels, historic hardwood floors and high ceilings evoke a sense of grandeur, while the home’s unique multi-level layout provides both privacy and flexibility. Recent upgrades include newly installed sewer and water lines from the house to the street, as well as updated electrical systems for the renovated bathrooms. Ideally situated just blocks from Fairmount Avenue's shops and restaurants, Spring Garden community plots, Roberto Clemente Park, and the top-ranked Julia R. Masterman School, this home also offers easy access to public transit and some of Philadelphia’s most iconic cultural institutions—including the Art Museum, Franklin Institute, Rodin Museum, and Barnes Foundation. 1911 Mt Vernon Street offers the best of city living—historic beauty, modern comfort, and an unbeatable location.
Sold for $980,000
Zillow last checked:
Listing updated:
Bought with:
Lindsay Hymson, RSR004644
Compass RE
Source: Bright MLS,MLS#: PAPH2493374
Price history
| Date | Event | Price |
|---|---|---|
| 3/17/2026 | Sold | $980,000-1.5%$353/sqft |
Source:  Bright MLS #PAPH2493374 Report a problem Bright MLS #PAPH2493374 Report a problem | ||
| 2/17/2026 | Contingent | $995,000$359/sqft |
Source: Bright MLS #PAPH2493374 Report a problem | ||
| 1/8/2026 | Listed for sale | $995,000$359/sqft |
Source: Bright MLS #PAPH2493374 Report a problem | ||
| 1/1/2026 | Listing removed | $995,000$359/sqft |
Source: Bright MLS #PAPH2493374 Report a problem | ||
| 11/14/2025 | Listed for sale | $995,000-5.2%$359/sqft |
Source: Bright MLS #PAPH2493374 Report a problem | ||
| 10/28/2025 | Contingent | $1,050,000$378/sqft |
Source: Bright MLS #PAPH2493374 Report a problem | ||
| 9/17/2025 | Price change | $1,050,000-4.1%$378/sqft |
Source: Bright MLS #PAPH2493374 Report a problem | ||
| 9/5/2025 | Price change | $1,095,000-2.7%$395/sqft |
Source: Bright MLS #PAPH2493374 Report a problem | ||
| 7/20/2025 | Price change | $1,125,000-4.3%$405/sqft |
Source: Bright MLS #PAPH2493374 Report a problem | ||
| 7/1/2025 | Price change | $1,175,000-2.1%$423/sqft |
Source: Bright MLS #PAPH2493374 Report a problem | ||
| 6/12/2025 | Listed for sale | $1,200,000$432/sqft |
Source: Bright MLS #PAPH2493374 Report a problem | ||
| 8/21/2024 | Listing removed | -- |
Source: Bright MLS #PAPH2372230 Report a problem | ||
| 8/19/2024 | Listing removed | -- |
Source: Bright MLS #PAPH2369934 Report a problem | ||
| 7/26/2024 | Price change | $4,900-3.9%$2/sqft |
Source: Bright MLS #PAPH2369934 Report a problem | ||
| 7/15/2024 | Price change | $5,100-5.6%$2/sqft |
Source: Bright MLS #PAPH2369934 Report a problem | ||
| 7/7/2024 | Listed for sale | $1,200,000+30.7%$432/sqft |
Source: Bright MLS #PAPH2372230 Report a problem | ||
| 7/2/2024 | Listed for rent | $5,400$2/sqft |
Source: Bright MLS #PAPH2369934 Report a problem | ||
| 11/30/2021 | Sold | $918,000$331/sqft |
Source: Public Record Report a problem | ||
| 8/6/2021 | Sold | $918,000+2.6%$331/sqft |
Source: Bright MLS #PAPH1013860 Report a problem | ||
| 5/13/2021 | Pending sale | $895,000$323/sqft |
Source: Bright MLS #PAPH1013860 Report a problem | ||
| 5/7/2021 | Listed for sale | $895,000+100.2%$323/sqft |
Source: Bright MLS #PAPH1013860 Report a problem | ||
| 7/6/2009 | Sold | $447,000-18.7%$161/sqft |
Source: Public Record Report a problem | ||
| 10/9/2008 | Listing removed | $550,000$198/sqft |
Source: Coldwell Banker** #5402459 Report a problem | ||
| 8/19/2008 | Price change | $550,000-8.3%$198/sqft |
Source: Coldwell Banker** #5402459 Report a problem | ||
| 5/27/2008 | Listed for sale | $599,900+185.7%$216/sqft |
Source: Long and Foster Real Estate #5355785 Report a problem | ||
| 6/9/2000 | Sold | $210,000+150%$76/sqft |
Source: Public Record Report a problem | ||
| 12/9/1999 | Sold | $84,000$30/sqft |
Source: Public Record Report a problem | ||
Nearby homes
- $945,6005 bd4 ba2.7k sqft1911 Mount Vernon St UNIT 1, Philadelphia, PA 19130Off Market
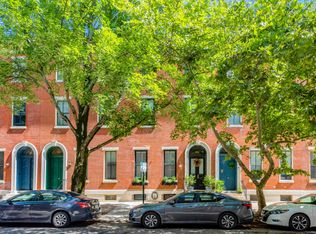
- $--2 bd2 ba-- sqft1913 Mount Vernon St #F320A52C6, Philadelphia, PA 19130Off Market
- $--1 bd1 ba-- sqft1913 Mount Vernon St #776F18CCB, Philadelphia, PA 19130Off Market
- $--1 bd1 ba-- sqft1913 Mount Vernon St #1, Philadelphia, PA 19130Off Market
Get a cash offer in 3 minutes
Find out how much your home could sell for in as little as 3 minutes with a no-obligation cash offer.
Estimated market value
$987,200
