Come see this beautiful improved home with many new features! A must see home offering
5 bedrooms/bonus and 2 baths with an attached garage. Call to schedule you showing today.
Sold
Price Unknown
1911 N 8th St, Garden City, KS 67846
2beds
936sqft
Single Family Residence
Built in 1972
10,454 Square Feet Lot
$246,300 Zestimate®
$--/sqft
$1,517 Estimated rent
Home value
$246,300
Estimated sales range
Not available
$1,517/mo
Zestimate® history
Owner options
List your home for rent
$1,517/mo
Rent Zestimate®
Find your next renter with Zillow Rental Manager. Plus, with online applications, you can quickly screen prospective tenants – for free.
$1,517/mo
Rent Zestimate®
Refinance and save
Refinancing to a lower rate could help reduce your monthly payments and save thousands over the life of the loan.
Explore your selling options
Work with a Zillow partner agent
Leverage their expertise and Zillow's premium Showcase listings to get your home seen by more buyers.
Get startedList with your own agent
Get your home in front of millions of buyers by listing it on Zillow.
Learn how to do itSell it yourself
Take full control of how buyers see your home on Zillow by listing For Sale by Owner (FSBO).
List your homeWhat's special
Attached garage
Zillow last checked:
Listing updated:
Listed by:
Laya Martial 620-260-6994,
Heritage Realty Co
Bought with:
Reynaldo R. Mesa, 00239516
EXP Realty LLC
Source: Kansas High Plains AOR,MLS#: 100256 Originating MLS: Garden City MLS
Originating MLS: Garden City MLSFacts & features
Interior
Bedrooms & bathrooms
- Bedrooms: 2
- Bathrooms: 2
- Full bathrooms: 1
- 3/4 bathrooms: 1
Bedroom
- Level: Main
Bedroom
- Level: Main
Primary bathroom
- Level: Basement
Bonus room
- Description: Non-conforming window
- Level: Basement
Bonus room
- Description: Non-conforming window
- Level: Basement
Bonus room
- Description: Non-conforming bedroom
- Level: Basement
Dining room
- Level: Main
Family room
- Level: Basement
Other
- Level: Main
Kitchen
- Level: Main
Living room
- Level: Main
Heating
- Forced Air, Natural Gas
Cooling
- Central Air, Ceiling Fan(s), Electric, Whole House Fan
Appliances
- Included: Dishwasher, Gas Cooktop, Gas Oven, Microwave, Refrigerator
- Laundry: In Basement
Features
- Eat-in Kitchen
- Flooring: Carpet, Ceramic Tile, Laminate
- Basement: Finished
- Has fireplace: No
Interior area
- Total interior livable area: 936 sqft
- Finished area above ground: 936
- Finished area below ground: 936
Property
Parking
- Total spaces: 1
- Parking features: Attached
- Attached garage spaces: 1
Features
- Levels: One
- Stories: 1
- Exterior features: Rain Gutters, Storage
- Fencing: Wood
Lot
- Size: 10,454 Square Feet
Details
- Additional structures: Shed(s), Storage
- Parcel number: 2730702012029000
- Zoning description: R-1
Construction
Type & style
- Home type: SingleFamily
- Architectural style: Ranch
- Property subtype: Single Family Residence
Materials
- Frame
- Foundation: Concrete Perimeter
- Roof: Composition
Condition
- Year built: 1972
Utilities & green energy
- Sewer: Public Sewer
- Water: Public
- Utilities for property: Electricity Connected, Natural Gas Connected, Sewer Connected, Water Connected
Community & HOA
Community
- Security: Smoke Detector(s)
HOA
- Has HOA: No
Location
- Region: Garden City
Financial & listing details
- Tax assessed value: $198,630
- Annual tax amount: $3,352
- Date on market: 2/5/2025
- Cumulative days on market: 171 days
- Electric utility on property: Yes
Price history
| Date | Event | Price |
|---|---|---|
| 8/26/2025 | Sold | -- |
Source:  Kansas High Plains AOR #100256 Report a problem Kansas High Plains AOR #100256 Report a problem | ||
| 7/25/2025 | Pending sale | $249,500$267/sqft |
Source: Kansas High Plains AOR #100256 Report a problem | ||
| 7/14/2025 | Price change | $249,500-2.7%$267/sqft |
Source: Kansas High Plains AOR #100256 Report a problem | ||
| 5/21/2025 | Price change | $256,500-3%$274/sqft |
Source: Kansas High Plains AOR #100256 Report a problem | ||
| 3/24/2025 | Price change | $264,500-1.9%$283/sqft |
Source: Kansas High Plains AOR #100256 Report a problem | ||
| 2/5/2025 | Listed for sale | $269,500+93.9%$288/sqft |
Source: Kansas High Plains AOR #100256 Report a problem | ||
| 9/28/2018 | Sold | -- |
Source: Kansas High Plains AOR #16412 Report a problem | ||
| 8/24/2018 | Pending sale | $139,000$149/sqft |
Source: Heritage Realty Co #16412 Report a problem | ||
| 8/9/2018 | Listed for sale | $139,000$149/sqft |
Source: Heritage Realty Co #16412 Report a problem | ||
Public tax history
| Year | Property taxes | Tax assessment |
|---|---|---|
| 2025 | $3,686 +9.9% | $22,843 +9.2% |
| 2024 | $3,353 +10.5% | $20,923 +7% |
| 2023 | $3,033 +9.1% | $19,555 +12.4% |
| 2022 | $2,780 +6.5% | $17,401 +8.3% |
| 2021 | $2,611 +7.4% | $16,067 +5.4% |
| 2020 | $2,430 | $15,239 +3.4% |
| 2019 | $2,430 +5.4% | $14,743 +3.5% |
| 2018 | $2,306 +4.1% | $14,238 |
| 2017 | $2,216 +2.8% | -- |
| 2016 | $2,156 +2.2% | -- |
| 2015 | $2,110 | -- |
| 2012 | -- | -- |
Find assessor info on the county website
Neighborhood: 67846
Nearby homes
- $224,1003 bd2 ba1k sqft1909 N 8th St, Garden City, KS 67846Off Market
- $195,4002 bd2 ba998 sqft2003 N 8th St, Garden City, KS 67846Off Market
- $198,9002 bd2 ba960 sqft1907 N 8th St, Garden City, KS 67846Off Market
- $226,5006 bd2 ba975 sqft1910 N 8th St, Garden City, KS 67846Off Market
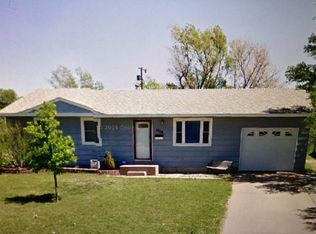
- $241,9004 bd2 ba1.2k sqft2005 N 8th St, Garden City, KS 67846Off Market
- $234,8003 bd3 ba1k sqft2006 Hattie St, Garden City, KS 67846Off Market
- $220,5003 bd3 ba1k sqft2008 Hattie St, Garden City, KS 67846Off Market
- $217,1002 bd2 ba1k sqft2004 Hattie St, Garden City, KS 67846Off Market
Nearby schools
GreatSchools rating
- 6/10Gertrude Walker Elementary SchoolGrades: K-4Distance: 0.2 mi
- 4/10Abe Hubert Middle SchoolGrades: 7-8Distance: 0.5 mi
- 3/10GC Achieve at J.D. Adams HallGrades: K-12Distance: 0.6 mi
- Kansas
- Finney County
- Garden City
- 67846
- 1911 N 8th St
Nearby cities
Nearby zip codes
Other Garden City Topics
