Skip main navigation
Closed
  • $209,900

    1911 N Anthony Blvd, Fort Wayne, IN 46805

    3beds
    1,928sqft
    Single Family Residence
    Built in 1930
    6,098 Square Feet Lot
    $229,700 Zestimate®
    $--/sqft
    $1,961 Estimated rent

    Home value

    $229,700

    $211,000 - $250,000

    $1,961/mo

    Zestimate® history
    Loading
    Loading...

    Owner options

    List your home for rent

    $1,961/mo

    Rent Zestimate®

    Find your next renter with Zillow Rental Manager. Plus, with online applications, you can quickly screen prospective tenants – for free.

    Learn more

    $1,961/mo

    Rent Zestimate®

    Refinance and save

    $1,026/mo

    Est. payment

    Refinancing to a lower rate could help reduce your monthly payments and save thousands over the life of the loan.

    See today's rates

    $1,026/mo

    Est. payment

    Explore your selling options

    Work with a Zillow partner agent

    Leverage their expertise and Zillow's premium Showcase listings to get your home seen by more buyers.

    Get started

    List with your own agent

    Get your home in front of millions of buyers by listing it on Zillow.

    Learn how to do it

    Sell it yourself

    Take full control of how buyers see your home on Zillow by listing For Sale by Owner (FSBO).

    List your home

    What's special

    Detached two-car garageFenced-in lotCozy side porchSleek quartz countertopsUpdated kitchenStainless steel appliancesNew cabinets
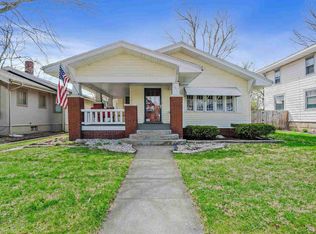
    Welcome to this charming cape code nestled in the heart of Fort Wayne's vibrant 05 neighborhood! This delightful property offers the perfect blend of classic charm and modern updates, making it an ideal haven for those seeking comfort and style. Step inside and be greeted by the spacious living and dining room, adorned with gleaming hardwood floors that add a touch of elegance to your everyday life. The updated kitchen features a shabby chic mosaic tile backsplash, new cabinets, sleek quartz countertops, and stainless steel appliances. With 2 cozy bedrooms on the main floor & a generously sized 3rd bedroom upstairs (complete with its own full bathroom), this home offers versatile living arrangements. The full basement provides ample storage space for all your treasures and seasonal items. Embrace the outdoors on the cozy side porch, perfect for sipping your morning coffee or enjoying a good book. The adorable fenced-in lot includes a patio for al fresco dining and a detached two-car garage for convenient parking and storage. Recent updates that ensure peace of mind, including a new roof, front porch steps, sump pump, water filters, and gutter guards. Located near the picturesque Forest Park, this home offers the best of urban living.

    Zillow last checked:

    Listing updated:

    Listed by:

    Wendy France Cell:260-445-2062,

    CENTURY 21 Bradley Realty, Inc

    Bought with:

    Beth Goldsmith, RB14029052

    North Eastern Group Realty

    Source: IRMLS,MLS#: 202442296MLS Logo

    Facts & features

    Interior

    Bedrooms & bathrooms
    • Bedrooms: 3
    • Bathrooms: 2
    • Full bathrooms: 2
    • Main level bedrooms: 2
    Bedroom 1
    • Level: Main
    Bedroom 2
    • Level: Main
    Dining room
    • Level: Main
    • Area: 169
    • Dimensions: 13 x 13
    Family room
    • Area: 0
    • Dimensions: 0 x 0
    Kitchen
    • Level: Main
    • Area: 105
    • Dimensions: 15 x 7
    Living room
    • Level: Main
    • Area: 286
    • Dimensions: 22 x 13
    Office
    • Area: 0
    • Dimensions: 0 x 0
    Heating
    • Natural Gas, Forced Air
    Cooling
    • Central Air
    Appliances
    • Included: Disposal, Dishwasher, Microwave, Refrigerator, Washer, Electric Cooktop, Dryer-Electric, Electric Oven
    Features
    • Basement: Full,Block
    • Number of fireplaces: 1
    • Fireplace features: Living Room, Wood Burning
    Interior area
    • Total structure area: 3,188
    • Total interior livable area: 1,928 sqft
    • Finished area above ground: 1,928
    • Finished area below ground: 0

    Property

    Parking
    • Total spaces: 2
    • Parking features: Detached
    • Garage spaces: 2
    Features
    • Levels: One and One Half
    • Stories: 1.5
    • Patio & porch: Enclosed
    Lot
    • Size: 6,098 Square Feet
    • Dimensions: 44x143
    • Features: Other
    Details
    • Parcel number: 020736432013.000074
    • Other equipment: Sump Pump

    Construction

    Type & style
    • Home type: SingleFamily
    • Architectural style: Cape Cod
    • Property subtype: Single Family Residence
    Materials
    • Aluminum Siding
    Condition
    • New construction: No
    • Year built: 1930

    Utilities & green energy

    • Sewer: City
    • Water: City

    Community & HOA

    Community
    • Subdivision: Forest Park
    Location
    • Region: Fort Wayne

    Financial & listing details

    • Tax assessed value: $211,500
    • Annual tax amount: $4,176
    • Date on market: 10/31/2024
    • Listing terms: Cash,Conventional,FHA,VA Loan

    Price history

    DateEventPrice
    11/22/2024Sold$209,900
    Source: IRMLS #202442296 Report a problem
    11/4/2024Pending sale$209,900
    Source: IRMLS #202442296 Report a problem
    10/31/2024Listed for sale$209,900+70.7%
    Source: IRMLS #202442296 Report a problem
    5/24/2019Sold$123,000-5.3%$64/sqft
    Source: Agent Provided Report a problem
    4/25/2019Listed for sale$129,900$67/sqft
    Source: Mike Thomas Associates, Inc. #201915441 Report a problem

    Public tax history

    YearProperty taxesTax assessment
    2025$2,145 -48.7%$211,500 +11.8%
    2024$4,177 +11.1%$189,200 +3.6%
    2023$3,760 +149.5%$182,700 +9.2%
    2022$1,507 -42.6%$167,300 +148.6%
    2021$2,628 +54.1%$67,300 -44%
    2020$1,705 +28.1%$120,100 +53.4%
    2019$1,331 +0.2%$78,300 +29%
    2018$1,327 +14.7%$60,700 +1.2%
    2017$1,157 +3.5%$60,000 +13%
    2016$1,118 -38.8%$53,100 -39.6%
    2014$1,827 +32.3%$87,900 +32.2%
    2013$1,380 +51%$66,500 +45.5%
    2011$914 $45,700 +0.4%
    2010-- $45,500 -43.6%
    2007-- $80,700 +123.5%
    2005-- $36,100
    2004-- $36,100 +22.8%
    2001-- $29,400 +199.1%
    1999-- $9,830
    Find assessor info on the county website

    Neighborhood: North Anthony Area

    Nearby schools

    GreatSchools rating
    Schools provided by the listing agent
    • Elementary: Forest Park
    • Middle: Lakeside
    • High: North Side
    • District: Fort Wayne Community

    Source: IRMLS. This data may not be complete. We recommend contacting the local school district to confirm school assignments for this home.

    Get pre-qualified for a loan
    At Zillow Home Loans, we can pre-qualify you in as little as 5 minutes with no impact to your credit score.

    An equal housing lender. NMLS #10287.

    Sell for more on Zillow
    Get a Zillow Showcase℠ listing at no additional cost and you could sell for .
    $229,700
    2% more
    +$4,594
    With Zillow Showcase(estimated)
    $234,294