Skip main navigation
Closed
  • $2,045,000

    1911 N Mohawk St #3, Chicago, IL 60614

    4beds
    --sqft
    Condominium, Duplex, Single Family Residence
    Built in 2020
    -- sqft lot
    $2,190,700 Zestimate®
    $--/sqft
    $7,005 Estimated rent

    Home value

    $2,190,700

    $1.95M - $2.45M

    $7,005/mo

    Zestimate® history
    Loading
    Loading...

    Owner options

    List your home for rent

    $7,005/mo

    Rent Zestimate®

    Find your next renter with Zillow Rental Manager. Plus, with online applications, you can quickly screen prospective tenants – for free.

    Learn more

    $7,005/mo

    Rent Zestimate®

    Refinance and save

    $12,395/mo

    Est. payment

    Refinancing to a lower rate could help reduce your monthly payments and save thousands over the life of the loan.

    See today's rates

    $12,395/mo

    Est. payment

    Explore your selling options

    Work with a Zillow partner agent

    Leverage their expertise and Zillow's premium Showcase listings to get your home seen by more buyers.

    Get started

    List with your own agent

    Get your home in front of millions of buyers by listing it on Zillow.

    Learn how to do it

    Sell it yourself

    Take full control of how buyers see your home on Zillow by listing For Sale by Owner (FSBO).

    List your home

    What's special

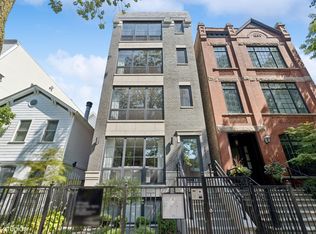
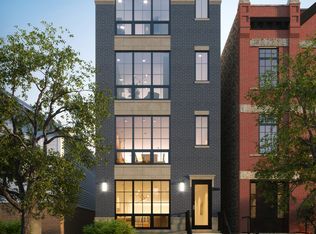
    Welcome to 1911 N. Mohawk PH! This all-masonry lux 5-year NEW Duplex-up is set in an intimate 3 unit building located on one of the finest blocks in Chicago - in the leafy heart of SE Lincoln Park. Built with luxury, transitional finishes, and amazing private outdoor spaces, this truly stunning 4 bed 3.1 bath DUPLEX-UP WITH A FULL PRIVATE FULLY BUILT OUT ROOF DECK is the one you have been waiting for. Featuring an intelligent spacious floor plan that lives truly like a single-family home - with the living spaces on the main level and 4 bedrooms with 3 full baths upstairs. The main level features a gracious bright living room with a statement fireplace, awesome floor to ceiling windows, beautiful custom millwork, and coffered ceiling detail - plus a great space for formal dining. The center of the home features a beautiful chef's style kitchen with high grade Wolf/Sub-Zero & Bosch appliances & beautiful two-tone custom cabinetry, with appliance garage and plenty of storage. A huge island with mitered quartz counters includes a wine cooler - additionally featuring a rare custom full WALK-IN PANTRY, and built in banquette for kitchen dining. The kitchen opens to the large family room at the rear - with stunning built-in cabinetry, and in ceiling speakers for surround sound capabilities. HUGE SLIDING glass doors open from the family room to a wonderful covered private terrace, fully paved & with an outdoor fireplace, gas line finished ceiling with speakers, & recessed lighting. Rounding out the main level are front and rear coat closets and a well-positioned powder room. The 2nd level features the bedrooms- cleverly designed by the owners with 3 larger than usual rooms and a well-proportioned 4th bedroom nursery/office. The luxurious primary suite impresses with a huge primary bedroom and FULLY BUILT OUT DUAL WALK IN CLOSET, with custom mirror and bench. The bathroom features large format quartz tilework, Hansgrohe fixtures, oversized multi-function steam shower - with bench and rain head and super spacious double vanity, with custom deep gray cabinetry. Additionally, there are 3 other spacious bedrooms and 2 additional bathrooms (1 further en-suite) - along with a full LAUNDRY ROOM equipped with full sized side-by-side appliances, SINK and quartz countertop with additional cabinetry storage. PRIVATE INTERNAL ACCESS takes you up to the PRIVATE ROOFTOP OASIS. The upper-level room features a full wet bar with beverage cooler, prep sink, icemaker quartz countertops and cabinetry storage. The roof deck features the most incredible 360o views and is fully paved with porcelain pavers and equipped with a fully built out grilling station. and another perfectly located outdoor fireplace - with the city skyline as the backdrop. Other highlights include: European Windows, professionally built out closets, Full A/V package, Security Cameras, custom trim & moldings, 8' doors throughout, wide plank white oak flooring. Garage parking and additional storage included. Truly a MUST SEE. The best PH Duplex on the market.

    Zillow last checked:

    Listing updated:

    Listing courtesy of:

    Sam Jenkins 312-751-0300,

    Jameson Sotheby's Intl Realty

    Bought with:

    Sarah Robins

    Rothman Real Estate

    Source: MRED as distributed by MLS GRID,MLS#: 12299301MLS Logo

    Facts & features

    Interior

    Bedrooms & bathrooms
    • Bedrooms: 4
    • Bathrooms: 4
    • Full bathrooms: 3
    • 1/2 bathrooms: 1
    Primary bedroom
    • Features: Flooring (Hardwood), Window Treatments (Curtains/Drapes), Bathroom (Full)
    • Level: Second
    • Area: 210 Square Feet
    • Dimensions: 14X15
    Bedroom 2
    • Features: Flooring (Hardwood), Window Treatments (Blinds)
    • Level: Second
    • Area: 130 Square Feet
    • Dimensions: 13X10
    Bedroom 3
    • Features: Flooring (Hardwood), Window Treatments (Blinds)
    • Level: Second
    • Area: 180 Square Feet
    • Dimensions: 12X15
    Bedroom 4
    • Features: Flooring (Hardwood), Window Treatments (Blinds)
    • Level: Second
    • Area: 80 Square Feet
    • Dimensions: 8X10
    Deck
    • Features: Flooring (Porcelain Tile)
    • Level: Third
    • Area: 1235 Square Feet
    • Dimensions: 19X65
    Dining room
    • Features: Flooring (Hardwood)
    • Level: Main
    • Dimensions: COMBO
    Family room
    • Features: Flooring (Hardwood)
    • Level: Main
    • Area: 342 Square Feet
    • Dimensions: 18X19
    Kitchen
    • Features: Kitchen (Eating Area-Breakfast Bar, Eating Area-Table Space, Island), Flooring (Hardwood)
    • Level: Main
    • Area: 238 Square Feet
    • Dimensions: 17X14
    Laundry
    • Features: Flooring (Porcelain Tile)
    • Level: Second
    • Area: 70 Square Feet
    • Dimensions: 10X7
    Living room
    • Features: Flooring (Hardwood), Window Treatments (Curtains/Drapes)
    • Level: Main
    • Area: 360 Square Feet
    • Dimensions: 20X18
    Other
    • Features: Flooring (Porcelain Tile)
    • Level: Main
    • Area: 270 Square Feet
    • Dimensions: 18X15
    Walk in closet
    • Features: Flooring (Hardwood)
    • Level: Second
    • Area: 100 Square Feet
    • Dimensions: 20X5
    Heating
    • Natural Gas, Forced Air, Zoned, Radiant Floor
    Cooling
    • Central Air, Zoned
    Appliances
    • Included: Range, Microwave, High End Refrigerator, Washer, Dryer, Disposal, Stainless Steel Appliance(s), Wine Refrigerator
    • Laundry: Upper Level, In Unit, Laundry Closet, Sink
    Features
    • Storage, Walk-In Closet(s)
    • Flooring: Hardwood
    • Basement: None
    • Number of fireplaces: 1
    • Fireplace features: Gas Log, Living Room
    Interior area
    • Total structure area: 0

    Property

    Parking
    • Total spaces: 1
    • Parking features: On Site, Garage Owned, Detached, Garage
    • Garage spaces: 1
    Accessibility
    • Accessibility features: No Disability Access
    Features
    • Patio & porch: Roof Deck, Deck
    Details
    • Parcel number: 14333050811003
    • Special conditions: None

    Construction

    Type & style
    • Home type: Condo
    • Property subtype: Condominium, Duplex, Single Family Residence
    Materials
    • Brick, Limestone
    Condition
    • New construction: No
    • Year built: 2020

    Utilities & green energy

    • Electric: 200+ Amp Service
    • Sewer: Public Sewer
    • Water: Lake Michigan, Public

    Community & neighborhood

    Location
    • Region: Chicago

    HOA & financial

    HOA
    • Has HOA: Yes
    • HOA fee: $358 monthly
    • Services included: Insurance, Exterior Maintenance, Lawn Care

    Other

    Other facts
    • Listing terms: Conventional
    • Ownership: Condo

    Price history

    DateEventPrice
    4/9/2025Sold$2,045,000-9.1%
    Source: MRED as distributed by MLS GRID #12299301 Report a problem
    3/20/2025Pending sale$2,249,000
    Source: MRED as distributed by MLS GRID #12299301 Report a problem
    3/4/2025Contingent$2,249,000
    Source: MRED as distributed by MLS GRID #12299301 Report a problem
    2/26/2025Listed for sale$2,249,000+36.3%
    Source: MRED as distributed by MLS GRID #12299301 Report a problem
    4/30/2020Listing removed$1,650,000
    Source: Compass #10573817 Report a problem
    4/30/2020Listed for sale$1,650,000+5.3%
    Source: Compass #10573817 Report a problem
    4/28/2020Sold$1,567,500-5%
    Source: MRED as distributed by MLS GRID #10573817 Report a problem
    11/21/2019Pending sale$1,650,000
    Source: Compass #10573817 Report a problem
    11/14/2019Listed for sale$1,650,000
    Source: Compass #10573817 Report a problem

    Public tax history

    Tax history is unavailable.

    Neighborhood: Old Town

    Nearby schools

    GreatSchools rating
    Schools provided by the listing agent
    • Elementary: Lincoln Elementary School
    • Middle: Lincoln Elementary School
    • High: Lincoln Park High School
    • District: 299

    Source: MRED as distributed by MLS GRID. This data may not be complete. We recommend contacting the local school district to confirm school assignments for this home.

    Get a cash offer in 3 minutes
    Find out how much your home could sell for in as little as 3 minutes with a no-obligation cash offer.
    Estimated market value
    $2,190,700
    Get a cash offer in 3 minutes
    Find out how much your home could sell for in as little as 3 minutes with a no-obligation cash offer.
    Estimated market value
    $2,190,700