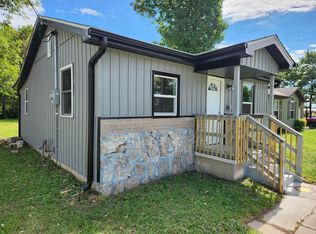
This charming 2-bedroom, 1-bath home sits on four spacious lots, offering privacy, room to grow, and endless potential. You'll love the abundant parking and the large workshop garage, complete with a concrete floor and 220 electric--perfect for hobbyists, mechanics, or anyone who needs serious workspace.Inside, the home is warm and inviting, with a smart layout that maximizes every square foot. The showstopper? A gorgeous kitchen featuring granite countertops, upscale KitchenAid appliances, a wall over and a convection oven - let your ''inner chef'' come out and create in this space. Complete with a huge island perfect for cooking, gathering, and entertaining. With ample cabinetry and storage, this kitchen truly feels like a chef's dream--plus, there's still space for your favorite dining table to bring everyone together.The main bedroom is generously sized and ready to accommodate your full furniture set. The bathroom has been thoughtfully designed with functionality including a walk-in shower with glass doors. Just off the kitchen, you'll find a bonus room ideal for a den, office, gym, or even a potential third bedroom. Insulated attic for energy efficiency. Out back, the terraced yard is your private oasis--perfect for relaxing, gardening, or adding a pool to make the most of summer. And that incredible garage? It's wired, shelved, and ready to store your cars, tools, and toys.Conveniently located near shopping, the interstate, and daily essentials, this home is perfect whether you're a first-time buyer, downsizing, or investing. It's the ideal blend of comfort, space, and utility in a location that makes life easier. Plan to see this one before it's gone!
Closed
Zillow last checked:
Listing updated:
Bought with:
Ashley L. Morrison, 2017006676
Fathom Realty MO LLC
Source: SOMOMLS as distributed by MLS GRID,MLS#: 60296765
Price history
| Date | Event | Price |
|---|---|---|
| 7/28/2025 | Sold | -- |
Source:  SOMOMLS as distributed by MLS GRID #60296765 Report a problem SOMOMLS as distributed by MLS GRID #60296765 Report a problem | ||
| 6/13/2025 | Pending sale | $184,900$144/sqft |
Source: SOMOMLS as distributed by MLS GRID #60296765 Report a problem | ||
| 6/11/2025 | Listed for sale | $184,900+26.2%$144/sqft |
Source: SOMOMLS as distributed by MLS GRID #60296765 Report a problem | ||
| 11/8/2024 | Sold | -- |
Source: SOMOMLS as distributed by MLS GRID #60278561 Report a problem | ||
| 10/2/2024 | Pending sale | $146,500$114/sqft |
Source: SOMOMLS as distributed by MLS GRID #60278561 Report a problem | ||
| 9/25/2024 | Listed for sale | $146,500+166.4%$114/sqft |
Source: SOMOMLS as distributed by MLS GRID #60278561 Report a problem | ||
| 6/28/2019 | Sold | -- |
Source: Agent Provided Report a problem | ||
| 5/10/2019 | Pending sale | $55,000$43/sqft |
Source: Keller Williams Realty #60115820 Report a problem | ||
| 4/4/2019 | Price change | $55,000-8.3%$43/sqft |
Source: Keller Williams Realty #60115820 Report a problem | ||
| 3/7/2019 | Price change | $60,000-14.3%$47/sqft |
Source: Keller Williams Realty #60115820 Report a problem | ||
| 9/19/2018 | Listed for sale | $70,000$55/sqft |
Source: Keller Williams #60115820 Report a problem | ||
| 8/20/2018 | Pending sale | $70,000$55/sqft |
Source: Keller Williams Realty #60115820 Report a problem | ||
| 8/6/2018 | Listed for sale | $70,000-6.5%$55/sqft |
Source: Keller Williams #60115820 Report a problem | ||
| 10/1/2016 | Listing removed | $74,900$59/sqft |
Source: CJR Carol Jones, REALTORS Nixa #60058406 Report a problem | ||
| 7/21/2016 | Listed for sale | $74,900$59/sqft |
Source: CJR Carol Jones, REALTORS Nixa #60058406 Report a problem | ||
Nearby homes
- $160,5003 bd2 ba1.1k sqft1917 N Rock Island Ave, Springfield, MO 65803Off Market

- $85,6002 bd1 ba736 sqft1923 N Rock Island Ave, Springfield, MO 65803Off Market
- $63,9002 bd1 ba784 sqft1925 N Rock Island Ave, Springfield, MO 65803Off Market
- $110,7002 bd1 ba720 sqft1912 N Rock Island Ave, Springfield, MO 65803Off Market
Sell for more on Zillow
Get a Zillow Showcase℠ listing at no additional cost and you could sell for .
$160,700
2% more
+$3,214
With Zillow Showcase(estimated)
$163,914
