Welcome to 1911 N. Silver Lake Road in highly desirable Lake Arlington Towne! This beautifully maintained home offers low-maintenance living with the space and privacy of a single-family home, plus a rarely available attached two-car garage. Once upstairs, all of the main living spaces are conveniently located on one level. Newer luxury vinyl plank flooring flows throughout the bright and open interior, where soaring vaulted ceilings create an airy feel. The updated kitchen features granite countertops and stainless steel appliances and overlooks the spacious living and dining areas, making it ideal for both everyday living and entertaining. The large primary suite includes a walk-in closet and private en-suite bath. A second bedroom, full hall bath and conveniently located laundry room complete the interior. The upstairs living area also provides added privacy and separation from the entry and garage below. Additional updates include fresh interior paint throughout in 2026, furnace (2017), and humidifier (2023). Pets and rentals are allowed, making this a great opportunity for both homeowners and investors. Residents also enjoy access to Lake Arlington Towne's extensive amenities, including indoor and outdoor pools, a clubhouse, fitness facilities, tennis courts, walking paths and scenic lake access. Perfectly located near shopping, dining, parks and walking trails, with convenient access to Palatine Road for an easy commute!
Active
$350,000
1911 N Silver Lake Rd, Arlington Heights, IL 60004
2beds
1,300sqft
:
Get pre-qualifiedN/A
Townhouse, Single Family Residence
Built in 1992
-- sqft lot
$-- Zestimate®
$269/sqft
$470/mo HOA
What's special
Second bedroomFull hall bathFresh interior paint throughoutPrivate en-suite bathBright and open interiorUpdated kitchenGranite countertops
- --
- on Zillow |
- 1,843
- views |
- 111
- saves |
Likely to sell faster than
Zillow last checked:
Listing updated:
Listed by:
Matthew Messel 847-906-1872,
Compass,
Katie Shorr,
Compass
Source: MRED as distributed by MLS GRID,MLS#: 12713480
Facts & features
Interior
Bedrooms & bathrooms
- Bedrooms: 2
- Bathrooms: 2
- Full bathrooms: 2
Rooms
- Room types: Foyer
Primary bedroom
- Features: Flooring (Carpet), Bathroom (Full)
- Level: Main
- Area: 209 Square Feet
- Dimensions: 19X11
Bedroom 2
- Features: Flooring (Carpet)
- Level: Main
- Area: 130 Square Feet
- Dimensions: 13X10
Dining room
- Level: Main
- Dimensions: COMBO
Foyer
- Level: Lower
- Area: 50 Square Feet
- Dimensions: 10X5
Kitchen
- Level: Main
- Area: 121 Square Feet
- Dimensions: 11X11
Laundry
- Level: Main
- Area: 48 Square Feet
- Dimensions: 8X6
Living room
- Features: Flooring (Luxury Vinyl)
- Level: Main
- Area: 456 Square Feet
- Dimensions: 19X24
Heating
- Forced Air
Cooling
- Central Air
Appliances
- Included: Range, Microwave, Dishwasher, Refrigerator, Washer, Dryer
- Laundry: In Unit
Features
- Basement: None
Interior area
- Total structure area: 0
- Total interior livable area: 1,300 sqft
Video & virtual tour
Property
Parking
- Total spaces: 2
- Parking features: Asphalt, Garage Door Opener, Yes, Garage Owned, Attached, Garage
- Attached garage spaces: 2
- Has uncovered spaces: Yes
Accessibility
- Accessibility features: No Disability Access
Details
- Parcel number: 03164110121027
- Special conditions: None
Construction
Type & style
- Home type: Townhouse
- Property subtype: Townhouse, Single Family Residence
Materials
- Vinyl Siding, Brick
Condition
- New construction: No
- Year built: 1992
Utilities & green energy
- Sewer: Public Sewer
- Water: Lake Michigan
Community & HOA
Community
- Subdivision: Lake Arlington Towne
HOA
- Has HOA: Yes
- Services included: Clubhouse, Exercise Facilities, Pool, Exterior Maintenance, Scavenger, Snow Removal
- HOA fee: $470 monthly
Location
- Region: Arlington Heights
Financial & listing details
- Price per square foot: $269/sqft
- Annual tax amount: $7,264
- Date on market: 7/23/2026
- Ownership: Condo
Estimated market value
Not available
Estimated sales range
Not available
Not available
Price history
| Date | Event | Price |
|---|---|---|
| 7/23/2026 | Listing removed | $365,000$281/sqft |
Source:  MRED as distributed by MLS GRID #12644192 Report a problem MRED as distributed by MLS GRID #12644192 Report a problem | ||
| 7/8/2026 | Listed for sale | $365,000$281/sqft |
Source: MRED as distributed by MLS GRID #12644192 Report a problem | ||
| 3/24/2021 | Listing removed | -- |
Source: Owner Report a problem | ||
| 6/3/2019 | Listing removed | $1,900$1/sqft |
Source: Owner Report a problem | ||
| 5/16/2019 | Listed for rent | $1,900$1/sqft |
Source: Owner Report a problem | ||
Public tax history
Tax history is unavailable.
Monthly payment
Est. payment
Payment breakdown
Explore the cost of this home by adjusting the details. Changes won't be saved.Climate risks
Neighborhood: 60004
Nearby schools
GreatSchools rating
- 7/10Anne Sullivan Elementary SchoolGrades: 4-5Distance: 0.2 mi
- 9/10Macarthur Middle SchoolGrades: 6-8Distance: 0.2 mi
- 7/10Wheeling High SchoolGrades: 9-12Distance: 1.1 mi
Schools provided by the listing agent
- Elementary: Betsy Ross Elementary School
- Middle: Macarthur Middle School
- High: Wheeling High School
- District: 23
Source: MRED as distributed by MLS GRID. This data may not be complete. We recommend contacting the local school district to confirm school assignments for this home.
- $302,1002 bd1 ba1k sqft1971 N Silver Lake Rd, Arlington Heights, IL 60004Sold

- $13,7432 bd2 ba1.3k sqft1995 N Silver Lake Rd, Arlington Heights, IL 60004Off Market
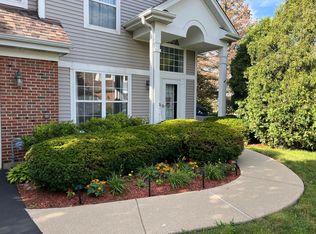
- $409,4002 bd2 ba5.4k sqft1932 N Silver Lake Rd, Arlington Heights, IL 60004Off Market
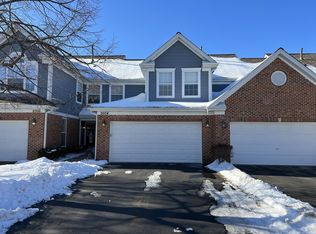
- $431,3002 bd2 ba1.4k sqft2004 N Silver Lake Rd, Arlington Heights, IL 60004Off Market
- $---- bd-- ba-- sqft1920 N Silver Lake Rd, Arlington Heights, IL 60004Off Market
- $---- bd-- ba-- sqft1916 N Silver Lake Rd, Arlington Heights, IL 60004Off Market
- $400,0002 bd2 ba1.4k sqft1980 N Silver Lake Rd, Arlington Heights, IL 60004Sold
- $416,8002 bd3 ba1.4k sqft2004 N Silver Lake Rd #104, Arlington Heights, IL 60004Off Market
A local agent can set up tours, give advice and negotiate with sellers.
A local lender can help you make sure your offer is ready when you are.
Similar homes
- $379,9002 bd2 ba1.6k sqft2543 E Hunter Dr #0, Arlington Heights, IL 60004Active
 MLS ID #12711981, Joanne Tienchai, Baird & Warner, Inc.. MRED as distributed by MLS GRID
 - $399,9992 bd2 ba1.5k sqft1630 N Douglas Ct #1630, Arlington Heights, IL 60004New
 MLS ID #12727511, Daniel Walus, OnPath Realty Inc.. MRED as distributed by MLS GRID
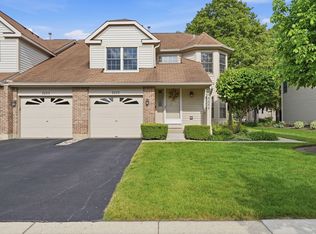
 - $385,0003 bd2 ba1.5k sqft3255 Daniels Ct, Arlington Heights, IL 60004Active
 MLS ID #12697163, Demetra Zougras, KRG Real Estate. MRED as distributed by MLS GRID
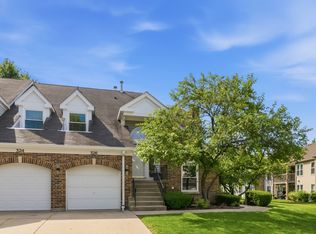
 - $340,0002 bd2 ba1.4k sqft326 Satinwood Ct N #326, Buffalo Grove, IL 60089New
 MLS ID #12729919, Debbie Croft, @properties Christie's International Real Estate. MRED as distributed by MLS GRID
 - $375,0002 bd2 ba1.2k sqft166 White Branch Ct, Buffalo Grove, IL 60089ActiveMLS ID #12718851, Meredith Pierson, Compass. MRED as distributed by MLS GRID
- $369,0003 bd2 ba1.4k sqft172 White Branch Ct, Buffalo Grove, IL 60089ActiveMLS ID #12718351, Judy Greenberg, Compass. MRED as distributed by MLS GRID
- $349,9002 bd2 ba1.1k sqft979 Huntington Dr #979, Elk Grove Village, IL 60007Re-activatedMLS ID #12663509, Chris Vernald, Engel & Voelkers Chicago. MRED as distributed by MLS GRID
- $400,0003 bd3 ba1.7k sqft105 W Dover Dr, Mount Prospect, IL 60056ActiveMLS ID #12722025, David Moreno, Redfin Corporation. MRED as distributed by MLS GRID
- $325,0002 bd2 ba1.2k sqft505 Green Bridge Ln APT B, Prospect Heights, IL 60070ActiveMLS ID #12725532, Brandy Isaac, @properties Christie's International Real Estate. MRED as distributed by MLS GRID
- $329,9002 bd2 ba1.2k sqft74 Bedford Rd, Mundelein, IL 60060NewMLS ID #12729194, Irina Khaykin, PSA, Realta Real Estate. MRED as distributed by MLS GRID
- $350,0002 bd2 ba1.3k sqft3950 Dundee Rd #203, Northbrook, IL 60062ActiveMLS ID #12715310, Sarah Ziehr, eXp Realty. MRED as distributed by MLS GRID
- $339,9002 bd2 ba1.2k sqft949 Charlela Ln, Elk Grove Village, IL 60007ActiveMLS ID #12690819, Jenny Park, Baird & Warner. MRED as distributed by MLS GRID
- $399,0003 bd3 ba1.6k sqft137 Welwyn St, Lake Bluff, IL 60044ActiveMLS ID #12671975, Carol DeGrazia Santi, ABR,CRS, Coldwell Banker Realty. MRED as distributed by MLS GRID
- $275,0002 bd3 ba1.2k sqft621 Woodhaven Dr, Mundelein, IL 60060NewMLS ID #12723794, Jim Starwalt, ABR,CRS,CSC,GRI, Better Homes and Garden Real Estate Star Homes. MRED as distributed by MLS GRID
- $375,0002 bd2 ba1.6k sqft1137 Hawthorne Ln, Elk Grove Village, IL 60007ActiveMLS ID #12689589, Michael Tanzillo, Keller Williams Success Realty. MRED as distributed by MLS GRID
- $460,0003 bd2 ba1.7k sqft1316 W Meade Ln, Arlington Heights, IL 60004ActiveMLS ID #12717161, Aleksandr Katsman, ABR,SFR,SRS, Barr Agency, Inc. MRED as distributed by MLS GRID
- $399,9992 bd2 ba1.2k sqft1116 Kensington Dr #21-A1, Northbrook, IL 60062ActiveMLS ID #12719841, Anam Hargey, Real Broker LLC. MRED as distributed by MLS GRID
- $305,0003 bd3 ba1.4k sqft1124 E Potomac Ln #1124, Palatine, IL 60074ActiveMLS ID #12695182, Rutul Parekh, ARNI Realty Incorporated. MRED as distributed by MLS GRID
- $335,0003 bd3 ba1.5k sqft2020 Quaker Hollow Ln #0, Streamwood, IL 60107ActiveMLS ID #12719743, Katelyn Mucci Segura, CSC, Baird & Warner. MRED as distributed by MLS GRID
- $334,9002 bd2 ba1.5k sqft1378 Perry St APT 507, Des Plaines, IL 60016ActiveMLS ID #12721538, Gina Lepore, Coldwell Banker Realty. MRED as distributed by MLS GRID
