This is a rare opportunity to acquire a 50% ownership interest in a Pasadena duplex, specifically the rear residence located at 1911 Summit Ave. The front residence at 1909 Summit Ave is not included in this sale. The buyer will obtain a one-half ownership interest in the property and the 14,403 square foot lot, with the purchase tied directly to the rear home. This structure offers a unique opportunity for buyers seeking entry into the Pasadena market through a shared ownership arrangement.
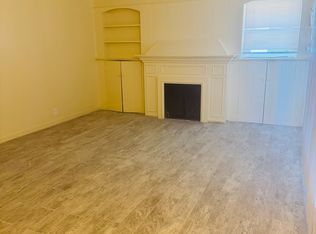
1911 Summit Ave (the rear residence) features 3 bedrooms, 2 bathrooms, and approximately 1,107 square feet of living space situated on a gated parcel with a two-car attached garage, ample parking, and backyard space. The home has been updated and is move-in ready with new interior paint, updated kitchen, new flooring, and renovated bathrooms, offering a clean and refreshed living environment.
Property includes two separate electric meters and one shared water meter.
The lot is shared with the front residence, and the interest being conveyed reflects a 50% ownership position tied to the rear home. Located in one of Pasadena’s most convenient locations, the property offers easy access to the 210 Freeway and is close to many of the area’s most recognized destinations including the Rose Bowl Stadium, Brookside Golf Club, Kidspace Children's Museum, Norton Simon Museum, Pasadena Museum of History, The Gamble House, and the Colorado Street Bridge. Outdoor enthusiasts will also appreciate nearby hiking opportunities including the Gabrielino Trail Western Trailhead and Altadena Drive Trailhead.
This offering presents a rare opportunity for buyers seeking a property interest in a highly desirable Pasadena location. Buyer to verify all details regarding shared ownership, property rights, utility configuration, and use of the parcel.
Sold for $700,000
Zillow last checked:
Listing updated:
Bought with:
Julie Aguilar, DRE #01305020
Elevate Real Estate Agency
Source: CRMLS,MLS#: IV26055431 Originating MLS: California Regional MLS
Originating MLS: California Regional MLSPrice history
| Date | Event | Price |
|---|---|---|
| 10/14/2026 | Sold | $700,000$632/sqft |
Source:  CRMLS #IV26055431 Report a problem CRMLS #IV26055431 Report a problem | ||
| 8/11/2026 | Pending sale | $700,000$632/sqft |
Source: eXp Realty #IV26055431 Report a problem | ||
| 7/7/2026 | Price change | $700,000-6.7%$632/sqft |
Source: CRMLS #IV26055431 Report a problem | ||
| 6/15/2026 | Listed for sale | $750,000$678/sqft |
Source: eXp Realty #IV26055431 Report a problem | ||
| 5/9/2026 | Listing removed | $750,000$678/sqft |
Source: eXp Realty #IV26055431 Report a problem | ||
| 3/14/2026 | Listed for sale | $750,000$678/sqft |
Source: eXp Realty #IV26055431 Report a problem | ||

Get a cash offer in 3 minutes
Find out how much your home could sell for in as little as 3 minutes with a no-obligation cash offer.
Estimated market value
$688,300
