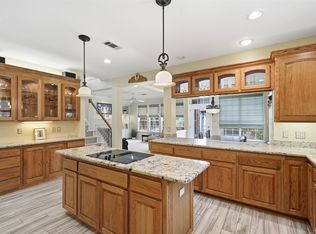
MOTIVATED SELLER *$100K UNDER MARKET VALUE* 5.75% Interest Rate Available * What's wrong with it? Needs someone who appreciates the TRUE MULTI-GENERATIONAL floor plan: 1 person will be sleeping downstairs and everyone else upstairs. NEW ROOF (over garage) July 2026, NEW Upstairs HVAC June 2026, sprinklers overhauled May 2026, NEW electric cooktop (July 2026). Tiled floors in the foyer, family room, kitchen, nook and bathrooms. The rest of the house needs new carpet. Decorative tile inserts in entry, den and fireplace surround. Traditional Drees kitchen with GRANITE counters, brand new GE Profile electric cooktop with down draft (installed July 2026), pendant lights, 42-inch solid wood cabinetry, pantry and planning desk. The Owner's Retreat spans across one-third of the upstairs, it's the size of a luxury apartment, with a 2025 ensuite bath remodel including the shower and jetted tub surround. Gameroom can be closed off for noise control with a cabinetry storage wall and 2 built in desks. QUARTER ACRE LOT (65 x 115) with oversized flagstone patio, full-lot sprinkler system and low maintenance landscaping. GCISD: GES, HMS, CHHS. Easy stroll to Pleasant Glade Pool and Bear Creek trailhead; dog park 0.2 miles east. Prime South Grapevine near Glade Parks, Hwys 121, 114, 635, 360, 183, 820. Five minutes to DFW Airport, ten minutes north to Grapevine Lake, Gaylord Texan and Great Wolf Lodge. Live in the Christmas Capital of Texas. Grapevine isn't just another suburb, it's a lifestyle. Sold As-Is Where-Is.
Pending
Price cut: $4.9K (8/19)
$574,990
1911 New Haven Rd, Grapevine, TX 76051
4beds
2,964sqft
Single Family Residence
Built in 1994
0.26 Acres Lot
$569,700 Zestimate®
$194/sqft
$-- HOA
What's special
Oversized flagstone patioLow maintenance landscapingSprinklers overhauledNew upstairs hvacFull-lot sprinkler systemPendant lightsPantry and planning desk
- 92 days
- 642
- 18
Likely to sell faster than
Zillow last checked:
Listing updated:
Listed by:
Amy Beyer 0500623 817-354-7653,
Century 21 Mike Bowman, Inc. 817-354-7653
Source: NTREIS,MLS#: 21309893
Facts & features
Interior
Bedrooms & bathrooms
- Bedrooms: 4
- Bathrooms: 3
- Full bathrooms: 3
Primary bedroom
- Features: En Suite Bathroom, Walk-In Closet(s)
- Level: First
- Dimensions: 12 x 11
Primary bedroom
- Features: Ceiling Fan(s), Dual Sinks, En Suite Bathroom, Jetted Tub, Sitting Area in Primary, Separate Shower, Walk-In Closet(s)
- Level: Second
- Dimensions: 21 x 14
Bedroom
- Features: Split Bedrooms, Walk-In Closet(s)
- Level: Second
- Dimensions: 13 x 12
Bedroom
- Features: Split Bedrooms, Walk-In Closet(s)
- Level: Second
- Dimensions: 11 x 11
Breakfast room nook
- Level: First
- Dimensions: 13 x 8
Dining room
- Level: First
- Dimensions: 10 x 15
Family room
- Features: Ceiling Fan(s), Fireplace
- Level: First
- Dimensions: 18 x 14
Game room
- Features: Built-in Features, Ceiling Fan(s)
- Level: Second
- Dimensions: 19 x 11
Kitchen
- Features: Granite Counters, Kitchen Island, Pantry, Walk-In Pantry
- Level: First
- Dimensions: 11 x 11
Living room
- Level: First
- Dimensions: 13 x 16
Heating
- Central, Natural Gas
Cooling
- Central Air, Ceiling Fan(s), Multi Units
Appliances
- Included: Dishwasher, Disposal
Features
- Decorative/Designer Lighting Fixtures, Granite Counters, High Speed Internet, In-Law Floorplan, Kitchen Island, Loft, Multiple Master Suites, Open Floorplan, Pantry, Vaulted Ceiling(s), Walk-In Closet(s)
- Flooring: Carpet, Ceramic Tile
- Has basement: No
- Number of fireplaces: 1
- Fireplace features: Gas
Interior area
- Total interior livable area: 2,964 sqft
Video & virtual tour
Property
Parking
- Total spaces: 2
- Parking features: Door-Multi, Driveway, Garage Faces Front, Garage, Garage Door Opener
- Attached garage spaces: 2
Features
- Levels: Two
- Stories: 2
- Exterior features: Private Yard, Rain Gutters
- Pool features: None
Lot
- Size: 0.26 Acres
- Features: Interior Lot, Sprinkler System
Details
- Parcel number: 06374980
Construction
Type & style
- Home type: SingleFamily
- Architectural style: Detached
- Property subtype: Single Family Residence
Materials
- Foundation: Slab
- Roof: Composition
Condition
- Year built: 1994
Utilities & green energy
- Sewer: Public Sewer
- Water: Public
- Utilities for property: Natural Gas Available, Sewer Available, Separate Meters, Water Available
Community & HOA
Community
- Security: Smoke Detector(s)
- Subdivision: Saybrooke
HOA
- Has HOA: No
Location
- Region: Grapevine
Financial & listing details
- Price per square foot: $194/sqft
- Tax assessed value: $563,121
- Annual tax amount: $9,273
- Date on market: 6/24/2026
- Cumulative days on market: 86 days
- Listing terms: Cash,Conventional,FHA 203(k),FHA,VA Loan
- Exclusions: Kitchen fridge, Washer & Dryer.
Estimated market value
$569,700
$541,000 - $598,000
$4,449/mo
Price history
| Date | Event | Price |
|---|---|---|
| 9/6/2026 | Pending sale | $574,990$194/sqft |
Source: NTREIS #21309893 Report a problem | ||
| 8/31/2026 | Contingent | $574,990$194/sqft |
Source: NTREIS #21309893 Report a problem | ||
| 8/19/2026 | Price change | $574,990-0.8%$194/sqft |
Source: NTREIS #21309893 Report a problem | ||
| 8/9/2026 | Price change | $579,9000%$196/sqft |
Source: NTREIS #21309893 Report a problem | ||
| 7/24/2026 | Price change | $579,990-3%$196/sqft |
Source: NTREIS #21309893 Report a problem | ||
| 7/18/2026 | Price change | $597,760-0.2%$202/sqft |
Source: NTREIS #21309893 Report a problem | ||
| 7/11/2026 | Price change | $598,8900%$202/sqft |
Source: NTREIS #21309893 Report a problem | ||
| 6/24/2026 | Listed for sale | $599,000-6.3%$202/sqft |
Source: NTREIS #21309893 Report a problem | ||
| 4/18/2026 | Listing removed | $639,000$216/sqft |
Source: NTREIS #21194066 Report a problem | ||
| 4/8/2026 | Listed for sale | $639,000+70.4%$216/sqft |
Source: NTREIS #21194066 Report a problem | ||
| 8/14/2017 | Listing removed | $374,900$126/sqft |
Source: First American RE & Mngmt Srvs #13627827 Report a problem | ||
| 7/9/2017 | Pending sale | $374,900$126/sqft |
Source: First American RE & Mngmt Srvs #13627827 Report a problem | ||
| 7/5/2017 | Price change | $374,900-2.6%$126/sqft |
Source: First American RE & Mngmt Srvs #13627827 Report a problem | ||
| 6/17/2017 | Price change | $384,900+5.5%$130/sqft |
Source: First American RE & Mngmt Srvs #13627827 Report a problem | ||
| 11/7/2016 | Price change | $365,000+2.8%$123/sqft |
Source: The Michael Group Real Estate #13452069 Report a problem | ||
| 10/10/2016 | Price change | $355,000-1.4%$120/sqft |
Source: The Michael Group Real Estate #13452069 Report a problem | ||
| 10/6/2016 | Price change | $359,9000%$121/sqft |
Source: The Michael Group Real Estate #13452069 Report a problem | ||
| 10/1/2016 | Price change | $360,000-1.4%$121/sqft |
Source: The Michael Group Real Estate #13452069 Report a problem | ||
| 9/17/2016 | Price change | $365,000-2.7%$123/sqft |
Source: The Michael Group Real Estate #13452069 Report a problem | ||
| 9/1/2016 | Listed for sale | $375,000$127/sqft |
Source: The Michael Group Real Estate #13452069 Report a problem | ||
Public tax history
| Year | Property taxes | Tax assessment |
|---|---|---|
| 2025 | $2,610 -3.9% | $563,121 |
| 2024 | $2,716 -13.5% | $563,121 -10.1% |
| 2023 | $3,141 -0.2% | $626,699 +15.2% |
| 2022 | $3,149 +29.4% | $544,169 +30.5% |
| 2021 | $2,433 -2.2% | $416,980 -1.4% |
| 2020 | $2,489 -0.4% | $422,946 -0.4% |
| 2019 | $2,499 +12.2% | $424,631 +13.3% |
| 2018 | $2,228 -72.3% | $374,798 +6.8% |
| 2017 | $8,055 +2% | $351,041 +2.8% |
| 2016 | $7,898 +15.9% | $341,529 +7.9% |
| 2015 | $6,815 | $316,649 +6.6% |
| 2014 | $6,815 | $297,100 +6.8% |
| 2013 | -- | $278,200 +1% |
| 2012 | -- | $275,400 |
| 2011 | -- | $275,400 -0.1% |
| 2010 | -- | $275,800 -2.3% |
| 2009 | -- | $282,300 +3.6% |
| 2008 | -- | $272,400 +4.6% |
| 2007 | -- | $260,500 +6.5% |
| 2006 | -- | $244,600 |
| 2005 | -- | $244,600 +3.4% |
| 2004 | -- | $236,600 |
| 2003 | -- | $236,600 +1.2% |
| 2002 | -- | $233,800 +6.4% |
| 2001 | -- | $219,800 +11.9% |
| 2000 | -- | $196,400 |
Find assessor info on the county website
Monthly payment
Est. payment
Payment breakdown
Explore the cost of this home by adjusting the details. Changes won't be saved.Climate risks
Neighborhood: Saybrooke
Nearby schools
Schools provided by the listing agent
- Elementary: Grapevine
- Middle: Heritage
- High: Colleyville Heritage
- District: Grapevine-Colleyville ISD
Source: NTREIS. This data may not be complete. We recommend contacting the local school district to confirm school assignments for this home.
Similar homes
- $750,0004 bd4 ba3.5k sqft4113 Williams Ct, Grapevine, TX 76051For Sale
 MLS ID #21337508, Tani James. NTREIS
 - $570,0004 bd3 ba2.9k sqft1328 Carriage Ln, Keller, TX 76248For Sale
 MLS ID #21353895, Marleine Vasile. NTREIS
 - $719,8754 bd4 ba3.1k sqft710 Knott Ct, Euless, TX 76039For Sale
 MLS ID #21315864, Alisha Rosse. NTREIS
 - $569,9004 bd3 ba3.4k sqft5224 Winterberry Ct, Fort Worth, TX 76244For Sale
 MLS ID #21339065, Tom Schneider. NTREIS
