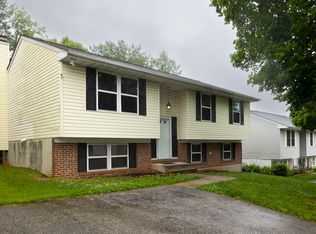
Welcome to your dream home in the charming community of Catonsville! This beautifully maintained split foyer residence, built in 1971, offers a perfect blend of comfort and modern convenience. With 1,588 square feet of thoughtfully designed living space, this home features four spacious bedrooms and two and a half bathrooms, including a luxurious primary bath with a walk-in shower. Step inside to discover inviting interiors adorned with upgraded countertops, wood floors, and recessed lighting that create a warm ambiance. Also, enjoy the bright, extended sunroom that fills the space with natural light. The fully finished basement, complete with walkout stairs and ample windows, provides additional living space and versatility. Also, this basement includes a dedicated office area, ideal for remote work or creative pursuits. Outside, enjoy the serene beauty of your 0.2-acre lot, which backs to lush trees, offering a peaceful retreat. Relax on the deck while taking in views of the garden and wooded surroundings. The property is equipped with energy-efficient features, including a leased solar panel system and an EV charging station, ensuring sustainable living and lower utility costs. Making it a smart choice for eco-conscious buyers. Conveniently located in a rural setting yet just a short drive from the airport and local amenities, this home is perfect for those seeking tranquility without sacrificing accessibility. With ample parking, including a concrete driveway, this property is ready to welcome you home. Don’t miss the opportunity to make this inviting space your own!
Sold for $499,900
$499,900
1911 Norhurst Way N, Baltimore, MD 21228
4beds
1,588sqft
Single Family Residence
Built in 1971
8,568 Square Feet Lot
$506,300 Zestimate®
$315/sqft
$2,798 Estimated rent
Home value
$506,300
$461,000 - $557,000
$2,798/mo
Zestimate® history
Owner options
List your home for rent
$2,798/mo
Rent Zestimate®
Find your next renter with Zillow Rental Manager. Plus, with online applications, you can quickly screen prospective tenants – for free.
$2,798/mo
Rent Zestimate®
Refinance and save
$3,316/mo
Est. payment
Refinancing to a lower rate could help reduce your monthly payments and save thousands over the life of the loan.
$3,316/mo
Est. payment
Explore your selling options
Work with a Zillow partner agent
Leverage their expertise and Zillow's premium Showcase listings to get your home seen by more buyers.
Get startedList with your own agent
Get your home in front of millions of buyers by listing it on Zillow.
Learn how to do itSell it yourself
Take full control of how buyers see your home on Zillow by listing For Sale by Owner (FSBO).
List your homeWhat's special
Dedicated office areaBacks to lush treesSplit foyer residenceRecessed lightingWood floorsWalkout stairsExtended sunroom
Zillow last checked:
Listing updated:
Listed by:
Anthony Corrao 410-336-0877,
Long & Foster Real Estate, Inc.,
Listing Team: Anthony Corrao Group Of Long & Foster Real Estate, Co-Listing Team: Anthony Corrao Group Of Long & Foster Real Estate,Co-Listing Agent: Jeffrey Dewayne Hunt 443-540-9831,
Long & Foster Real Estate, Inc.
Bought with:
Prabin Bhandari, 5002582
Keller Williams Gateway LLC
Source: Bright MLS,MLS#: MDBC2125530
Facts & features
Interior
Bedrooms & bathrooms
- Bedrooms: 4
- Bathrooms: 3
- Full bathrooms: 2
- 1/2 bathrooms: 1
- Main level bathrooms: 2
- Main level bedrooms: 3
Basement
- Description: Percent Finished: 100.0
- Area: 480
Heating
- Heat Pump, Electric, Solar
Cooling
- Central Air, Solar On Grid, Electric
Appliances
- Included: Dishwasher, Dryer, Energy Efficient Appliances, ENERGY STAR Qualified Washer, ENERGY STAR Qualified Dishwasher, ENERGY STAR Qualified Refrigerator, Exhaust Fan, Extra Refrigerator/Freezer, Freezer, Humidifier, Microwave, Disposal, Ice Maker, Oven, Oven/Range - Electric, Refrigerator, Range Hood, Stainless Steel Appliance(s), Cooktop, Washer, Water Heater
- Laundry: In Basement, Has Laundry
Features
- Attic, Soaking Tub, Bathroom - Stall Shower, Bathroom - Tub Shower, Bathroom - Walk-In Shower, Ceiling Fan(s), Combination Dining/Living, Combination Kitchen/Dining, Combination Kitchen/Living, Dining Area, Efficiency, Floor Plan - Traditional, Kitchen - Efficiency, Primary Bath(s), Recessed Lighting, Store/Office, Upgraded Countertops, Dry Wall
- Flooring: Laminate, Carpet, Wood
- Doors: Storm Door(s)
- Windows: Double Pane Windows, Energy Efficient, Screens
- Basement: Finished,Exterior Entry,Walk-Out Access,Windows,Sump Pump,Side Entrance
- Has fireplace: No
Interior area
- Total structure area: 1,588
- Total interior livable area: 1,588 sqft
- Finished area above ground: 1,108
- Finished area below ground: 480
Property
Parking
- Total spaces: 2
- Parking features: Concrete, Asphalt, Electric Vehicle Charging Station(s), Driveway, On Street
- Uncovered spaces: 2
Accessibility
- Accessibility features: None
Features
- Levels: Split Foyer,Two
- Stories: 2
- Patio & porch: Deck, Roof
- Exterior features: Rain Gutters, Street Lights
- Pool features: None
- Has view: Yes
- View description: Garden, Trees/Woods
Lot
- Size: 8,568 Square Feet
- Dimensions: 1.00 x
- Features: Backs to Trees, Wooded, Rural, Unknown Soil Type
Details
- Additional structures: Above Grade, Below Grade
- Parcel number: 04011600006738
- Zoning: 0
- Special conditions: Standard
- Other equipment: See Remarks
Construction
Type & style
- Home type: SingleFamily
- Property subtype: Single Family Residence
Materials
- Vinyl Siding
- Foundation: Crawl Space, Permanent, Brick/Mortar
- Roof: Asphalt
Condition
- Very Good
- New construction: No
- Year built: 1971
Details
- Builder name: SINSKEY
Utilities & green energy
- Sewer: Public Sewer
- Water: Public
- Utilities for property: Cable Connected, Cable Available, Phone Available, Cable
Green energy
- Energy efficient items: Home Energy Management
- Energy generation: PV Solar Array(s) Leased, Pre-wired for PV Solar
Community & HOA
Community
- Security: Smoke Detector(s), Carbon Monoxide Detector(s)
- Subdivision: Garywood
HOA
- Has HOA: No
Location
- Region: Baltimore
Financial & listing details
- Price per square foot: $315/sqft
- Tax assessed value: $349,733
- Annual tax amount: $4,017
- Date on market: 5/15/2025
- Listing agreement: Exclusive Agency
- Listing terms: Conventional,Cash,FHA,VA Loan,USDA Loan
- Inclusions: Ev Car Charger, Solar Panels, Freezer, Outside Shed, Washer & Dryer
- Ownership: Fee Simple
- Road surface type: Paved
Price history
| Date | Event | Price |
|---|---|---|
| 6/23/2025 | Sold | $499,900$315/sqft |
Source:  Bright MLS #MDBC2125530 Report a problem Bright MLS #MDBC2125530 Report a problem | ||
| 5/25/2025 | Pending sale | $499,900$315/sqft |
Source: Bright MLS #MDBC2125530 Report a problem | ||
| 5/15/2025 | Listed for sale | $499,900+58.7%$315/sqft |
Source: Bright MLS #MDBC2125530 Report a problem | ||
| 8/11/2005 | Sold | $315,000$198/sqft |
Source: Public Record Report a problem | ||
Public tax history
| Year | Property taxes | Tax assessment |
|---|---|---|
| 2025 | $4,595 +14.4% | $349,733 +5.5% |
| 2024 | $4,017 +5.9% | $331,400 +5.9% |
| 2023 | $3,792 +6.3% | $312,900 -5.6% |
| 2022 | $3,568 +6.7% | $331,400 +20.1% |
| 2021 | $3,344 +2.1% | $275,900 +2.1% |
| 2020 | $3,274 +2.2% | $270,100 -2.1% |
| 2019 | $3,203 +2.2% | $275,900 +6.7% |
| 2018 | $3,133 +1.5% | $258,500 +1.5% |
| 2017 | $3,086 -10.9% | $254,600 +1.6% |
| 2016 | $3,464 | $250,700 +1.6% |
| 2015 | $3,464 | $246,800 |
| 2014 | $3,464 | $246,800 |
| 2013 | -- | $246,800 -12.8% |
| 2012 | -- | $283,000 |
| 2011 | -- | $283,000 |
| 2010 | -- | $283,000 -10.6% |
| 2009 | -- | $316,380 +14.2% |
| 2008 | -- | $277,156 +16.5% |
| 2007 | -- | $237,933 +19.7% |
| 2006 | -- | $198,710 +11% |
| 2005 | -- | $179,086 +12.3% |
| 2004 | -- | $159,463 +14% |
| 2003 | -- | $139,840 +2.5% |
| 2002 | -- | $136,440 +2.6% |
| 2001 | -- | $133,040 |
Find assessor info on the county website
Neighborhood: 21228
Nearby homes
- $485,2004 bd3 ba1.1k sqft1909 Norhurst Way N, Baltimore, MD 21228Off Market

- $484,3004 bd3 ba2k sqft1913 Norhurst Way N, Catonsville, MD 21228Off Market

- $441,200-- bd2 ba1.1k sqft10 Upman Ct, Catonsville, MD 21228Off Market
- $495,7004 bd3 ba2k sqft8 Upman Ct, Catonsville, MD 21228Off Market
- $487,3004 bd3 ba1.9k sqft12 Upman Ct, Catonsville, MD 21228Off Market
- $424,400-- bd2 ba1.1k sqft1907 Norhurst Way N, Baltimore, MD 21228Off Market
- $493,7004 bd3 ba1.2k sqft607 Woodhurst Way, Baltimore, MD 21228Off Market
- $447,600-- bd2 ba1.1k sqft6 Upman Ct, Baltimore, MD 21228Off Market
Nearby schools
GreatSchools rating
- 8/10Westchester Elementary SchoolGrades: PK-5Distance: 0.7 mi
- 5/10Catonsville Middle SchoolGrades: 6-8Distance: 0.6 mi
- 5/10Catonsville High SchoolGrades: 9-12Distance: 2.1 mi
Schools provided by the listing agent
- Elementary: Relay
- Middle: Arbutus
- High: Catonsville
- District: Baltimore County Public Schools
Source: Bright MLS. This data may not be complete. We recommend contacting the local school district to confirm school assignments for this home.
Get a cash offer in 3 minutes
Find out how much your home could sell for in as little as 3 minutes with a no-obligation cash offer.
Estimated market value
$506,300
Get a cash offer in 3 minutes
Find out how much your home could sell for in as little as 3 minutes with a no-obligation cash offer.
Estimated market value
$506,300
- Maryland
- Baltimore County
- Catonsville
- 21228
- 1911 Norhurst Way N
