THIS IS IT! Come snag this stunning Tony Miller custom home on 1.5 acres with NO HOA in fast growing Sherman! The upgrades are endless, please see document center for additional info on the upgrades of the home along with the MATTERPORT 3D TOUR & additional photo links! 4 beds, 3 full baths, 2 half baths including one in the garage, 2 laundry rooms, custom shiplap in every room, hardwood white oak floors, top of the line tile and carpet, granite throughout, amazing covered front and back porches with cooling decking, tankless water heater, spray foam insulation, oversized 3 car garage with EV plug and hot & cold water ready, custom built-ins everywhere, holy moly awesome pantry, pier & beam foundation drilled 16ft down into the bedrock to ensure zero foundation problems, epic attic space for storage, solid wood doors, mud bench and built-in lockers in the downstairs laundry, and beyond gorgeous custom paint and lighting throughout. YES it's even more beautiful in person. Literally run.
Sold
Price Unknown
1911 Norwood St, Sherman, TX 75092
4beds
3,355sqft
Farm, Single Family Residence
Built in 2019
1.55 Acres Lot
$756,600 Zestimate®
$--/sqft
$3,738 Estimated rent
Home value
$756,600
$719,000 - $802,000
$3,738/mo
Zestimate® history
Owner options
List your home for rent
$3,738/mo
Rent Zestimate®
Find your next renter with Zillow Rental Manager. Plus, with online applications, you can quickly screen prospective tenants – for free.
$3,738/mo
Rent Zestimate®
Refinance and save
Refinancing to a lower rate could help reduce your monthly payments and save thousands over the life of the loan.
Explore your selling options
Work with a Zillow partner agent
Leverage their expertise and Zillow's premium Showcase listings to get your home seen by more buyers.
Get startedList with your own agent
Get your home in front of millions of buyers by listing it on Zillow.
Learn how to do itSell it yourself
Take full control of how buyers see your home on Zillow by listing For Sale by Owner (FSBO).
List your homeWhat's special
Zillow last checked:
Listing updated:
Listed by:
Tanya Wilde 0651623 972-214-9044,
LIV Realty, LLC 972-214-9044
Bought with:
DEBBIE HUDNALL
PARAGON, REALTORS
Source: NTREIS,MLS#: 20578312
Facts & features
Interior
Bedrooms & bathrooms
- Bedrooms: 4
- Bathrooms: 5
- Full bathrooms: 3
- 1/2 bathrooms: 2
Primary bedroom
- Features: Closet Cabinetry, Dual Sinks, En Suite Bathroom, Garden Tub/Roman Tub, Separate Shower, Walk-In Closet(s)
- Level: First
- Dimensions: 13 x 16
Bedroom
- Features: Ceiling Fan(s), Walk-In Closet(s)
- Level: Second
- Dimensions: 11 x 12
Bedroom
- Features: Ceiling Fan(s), Split Bedrooms
- Level: Second
- Dimensions: 11 x 10
Bedroom
- Features: Split Bedrooms
- Level: Second
- Dimensions: 12 x 13
Primary bathroom
- Features: Built-in Features, Closet Cabinetry, Dual Sinks, En Suite Bathroom, Granite Counters, Garden Tub/Roman Tub, Separate Shower
- Level: First
- Dimensions: 12 x 9
Dining room
- Level: First
- Dimensions: 13 x 7
Other
- Features: Built-in Features, Dual Sinks, Granite Counters, Jack and Jill Bath
- Level: Second
- Dimensions: 11 x 5
Other
- Features: Built-in Features, Granite Counters
- Level: Second
- Dimensions: 6 x 8
Game room
- Features: Ceiling Fan(s)
- Level: Second
- Dimensions: 23 x 20
Half bath
- Features: Granite Counters
- Level: First
- Dimensions: 5 x 4
Half bath
- Level: First
- Dimensions: 5 x 5
Kitchen
- Features: Built-in Features, Butler's Pantry, Eat-in Kitchen, Granite Counters, Kitchen Island, Pantry, Walk-In Pantry
- Level: First
- Dimensions: 13 x 15
Laundry
- Features: Built-in Features, Closet, Granite Counters, Utility Sink
- Level: First
- Dimensions: 7 x 11
Laundry
- Level: Second
- Dimensions: 4 x 5
Living room
- Features: Built-in Features, Fireplace
- Level: First
- Dimensions: 21 x 14
Loft
- Features: Built-in Features, Ceiling Fan(s)
- Level: Second
- Dimensions: 13 x 15
Office
- Features: Built-in Features
- Level: First
- Dimensions: 7 x 6
Heating
- Central, Heat Pump, Propane
Cooling
- Central Air, Ceiling Fan(s), Electric
Appliances
- Included: Some Gas Appliances, Double Oven, Dishwasher, Gas Cooktop, Disposal, Gas Water Heater, Microwave, Plumbed For Gas, Tankless Water Heater, Water Purifier
- Laundry: Washer Hookup, Electric Dryer Hookup, Laundry in Utility Room
Features
- Built-in Features, Central Vacuum, Decorative/Designer Lighting Fixtures, Double Vanity, Eat-in Kitchen, Granite Counters, High Speed Internet, Kitchen Island, Loft, Open Floorplan, Pantry, Smart Home, Cable TV, Walk-In Closet(s), Wired for Sound
- Flooring: Carpet, Ceramic Tile, Wood
- Windows: Window Coverings
- Has basement: No
- Number of fireplaces: 1
- Fireplace features: Gas, Gas Log, Gas Starter, Living Room, Propane
Interior area
- Total interior livable area: 3,355 sqft
Property
Parking
- Total spaces: 3
- Parking features: Concrete, Covered, Door-Multi, Direct Access, Driveway, Garage, Garage Door Opener, Oversized, Private, Garage Faces Side
- Attached garage spaces: 3
- Has uncovered spaces: Yes
Features
- Levels: Two
- Stories: 2
- Patio & porch: Rear Porch, Front Porch, Covered, Deck
- Exterior features: Deck, Lighting, Rain Gutters
- Pool features: None
Lot
- Size: 1.55 Acres
- Features: Acreage, Back Yard, Interior Lot, Lawn, Few Trees
Details
- Parcel number: 389172
Construction
Type & style
- Home type: SingleFamily
- Architectural style: Farmhouse,Modern,Detached
- Property subtype: Farm, Single Family Residence
Materials
- Board & Batten Siding, Brick
- Foundation: Pillar/Post/Pier
- Roof: Composition
Condition
- Year built: 2019
Utilities & green energy
- Sewer: Aerobic Septic, Private Sewer, Septic Tank
- Water: Public
- Utilities for property: Electricity Available, Electricity Connected, Propane, Sewer Available, Septic Available, Underground Utilities, Water Available, Cable Available
Green energy
- Energy efficient items: Doors, Insulation
Community & HOA
Community
- Security: Prewired, Security System Owned, Security System, Carbon Monoxide Detector(s), Smoke Detector(s), Security Lights
- Subdivision: Kings Ridge Rep Of Kings Ri
HOA
- Has HOA: No
Location
- Region: Sherman
Financial & listing details
- Tax assessed value: $641,416
- Annual tax amount: $11,017
- Date on market: 4/4/2024
- Cumulative days on market: 74 days
- Electric utility on property: Yes
Price history
| Date | Event | Price |
|---|---|---|
| 7/12/2024 | Sold | -- |
Source: NTREIS #20578312 Report a problem | ||
| 6/24/2024 | Pending sale | $775,000$231/sqft |
Source: NTREIS #20578312 Report a problem | ||
| 6/18/2024 | Contingent | $775,000$231/sqft |
Source: NTREIS #20578312 Report a problem | ||
| 5/26/2024 | Price change | $775,000-1.3%$231/sqft |
Source: NTREIS #20578312 Report a problem | ||
| 4/4/2024 | Listed for sale | $785,000$234/sqft |
Source: NTREIS #20578312 Report a problem | ||
Public tax history
| Year | Property taxes | Tax assessment |
|---|---|---|
| 2025 | $10,810 | $641,416 +13.7% |
| 2024 | -- | $564,300 +10% |
| 2023 | $8,885 -3.6% | $513,000 +10% |
| 2022 | $9,217 | $466,364 +10% |
| 2021 | -- | $423,967 -2.8% |
| 2020 | -- | $436,173 +618.7% |
| 2019 | $1,484 | $60,688 +1.9% |
| 2018 | -- | $59,580 |
Find assessor info on the county website
Neighborhood: 75092
Nearby homes
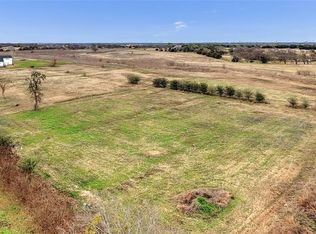
- $183,4121.548 Acres1905 Norwood St, Sherman, TX 75092Off Market
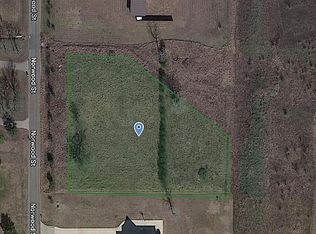
- $183,4121.55 Acres2003 Norwood St, Sherman, TX 75092Off Market
- $630,000-- bd-- ba1.5k sqft1908 Norwood St, Sherman, TX 75092Off Market
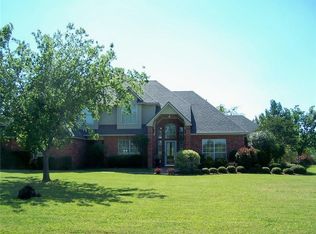
- $581,1004 bd3 ba3.2k sqft1914 Norwood St, Sherman, TX 75092Off Market
- $183,5301.549 Acres1901 Norwood St, Sherman, TX 75092Off Market
- $787,500-- bd-- ba2.8k sqft2007 Norwood St, Sherman, TX 75092Off Market
- $525,2004 bd3 ba3k sqft2004 Norwood St, Sherman, TX 75092Off Market
- $497,600-- bd2 ba2.9k sqft1902 Norwood St, Sherman, TX 75092Off Market
Nearby schools
GreatSchools rating
- 8/10S And S Consolidated Elementary SchoolGrades: PK-4Distance: 6.6 mi
- 5/10S And S Consolidated Middle SchoolGrades: 5-8Distance: 11.3 mi
- 4/10S And S Consolidated High SchoolGrades: 9-12Distance: 11.5 mi
Schools provided by the listing agent
- Elementary: S And S
- Middle: S And S
- High: S And S
- District: S and S Cons ISD
Source: NTREIS. This data may not be complete. We recommend contacting the local school district to confirm school assignments for this home.
Get a cash offer in 3 minutes
Find out how much your home could sell for in as little as 3 minutes with a no-obligation cash offer.
Estimated market value
$756,600
Get a cash offer in 3 minutes
Find out how much your home could sell for in as little as 3 minutes with a no-obligation cash offer.
Estimated market value
$756,600
- Texas
- Grayson County
- Sherman
- 75092
- 1911 Norwood St
Nearby cities
Nearby zip codes
Other Sherman Topics
