Skip main navigation
Off market
  • $697,800

    1911 Notchwood Ct, Clover, SC 29710

    4beds
    2,785sqft
    SingleFamily
    Built in 2005
    0.62 Acres Lot
    $697,800 Zestimate®
    $251/sqft
    $2,974 Estimated rent

    Home value

    $697,800

    $663,000 - $733,000

    $2,974/mo

    Zestimate® history
    Loading
    Loading...

    Owner options

    List your home for rent

    $2,974/mo

    Rent Zestimate®

    Find your next renter with Zillow Rental Manager. Plus, with online applications, you can quickly screen prospective tenants – for free.

    Learn more

    $2,974/mo

    Rent Zestimate®

    Refinance and save

    $3,339/mo

    Est. payment

    Refinancing to a lower rate could help reduce your monthly payments and save thousands over the life of the loan.

    See today's rates

    $3,339/mo

    Est. payment

    Explore your selling options

    Work with a Zillow partner agent

    Leverage their expertise and Zillow's premium Showcase listings to get your home seen by more buyers.

    Get started

    List with your own agent

    Get your home in front of millions of buyers by listing it on Zillow.

    Learn how to do it

    Sell it yourself

    Take full control of how buyers see your home on Zillow by listing For Sale by Owner (FSBO).

    List your home

    What's special

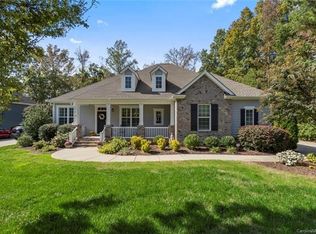
    Wow, this home has it all! Full brick, quiet lot, lakeside community, great floorplan, designer touches throughout. Envious rocking chair porch leads to open foyer filled w/natural light, beautiful moldings, very inviting! Living room features coffered ceiling, gas FP, expanded baseboards & open to kitchen. The bay window in kitchen is perfect for coffee overlooking the private deck, firepit area, & fenced yard complete w/potting bench. Kitchen also features granite, upgraded stainless steel appliances, butler's pantry, custom shelving & hardwoods. Spacious master w/sitting area, spa like bath w/dual vanity, separate soaking tub/shower & lg custom closet. 2 addt'l well appointed bedrooms on the main offering a jack n jill bath. Upstairs offers a fantastic bonus w/built in's, beverage fridge & sweet reading nook under the window. Full bath & bedroom upstairs offers private space for guests. Virtual learning this year? Be sure to check out the classroom space!

    This property is off market, which means it's not currently listed for sale or rent on Zillow. This may be different from what's available on other websites or public sources.

    Facts & features

    Interior

    Bedrooms & bathrooms
    • Bedrooms: 4
    • Bathrooms: 4
    • Full bathrooms: 3
    • 1/2 bathrooms: 1
    Heating
    • Forced air, Gas
    Cooling
    • Central, Other
    Appliances
    • Included: Dishwasher, Garbage disposal, Microwave, Refrigerator
    • Laundry: Laundry Room, Main Level
    Features
    • Ceiling Fan(s), Kitchen Island, Tray Ceiling(s), Wired for Data, Garage Shop, Split BR Plan
    • Flooring: Tile, Carpet, Hardwood
    • Basement: Crawl Space
    • Attic: Walk-In
    • Has fireplace: Yes
    • Fireplace features: Living Room, Gas Log
    Interior area
    • Total interior livable area: 2,785 sqft
    • Finished area below ground: 0

    Property

    Parking
    • Total spaces: 6
    • Parking features: Garage - Attached
    Features
    • Exterior features: Brick
    • Fencing: Fenced Yard
    Lot
    • Size: 0.62 Acres
    • Features: Corner Lot, Cul-de-Sac, Trees
    Details
    • Parcel number: 5640201021
    • Zoning: RD-I
    • Special conditions: Standard

    Construction

    Type & style
    • Home type: SingleFamily
    Materials
    • brick
    • Roof: Asphalt
    Condition
    • Year built: 2005

    Utilities & green energy

    • Water: City Water
    • Utilities for property: Natural Gas

    Community & neighborhood

    Security
    • Security features: Carbon Monoxide Detector(s)
    Location
    • Region: Clover

    HOA & financial

    HOA
    • Has HOA: Yes
    • HOA fee: $81 monthly

    Other

    Other facts
    • Flooring: Wood, Carpet, Tile
    • BuildingFeatures: DSL/Cable Available
    • Heating: Forced Air, Natural Gas
    • Appliances: Dishwasher, Refrigerator, Disposal, Gas Cooktop, Microwave, Gas Water Heater, Self Cleaning Oven, Plumbed For Ice Maker
    • FireplaceYN: true
    • InteriorFeatures: Ceiling Fan(s), Kitchen Island, Tray Ceiling(s), Wired for Data, Garage Shop, Split BR Plan
    • GarageYN: true
    • HeatingYN: true
    • CoolingYN: true
    • CommunityFeatures: Playground, Clubhouse, Sidewalks, Lake, Street Lights, Walking Trails, Recreation Area
    • RoomsTotal: 2
    • FireplaceFeatures: Living Room, Gas Log
    • LotFeatures: Corner Lot, Cul-de-Sac, Trees
    • OpenParkingSpaces: 4
    • SpecialListingConditions: Standard
    • Basement: Crawl Space
    • FarmLandAreaUnits: Square Feet
    • CoveredSpaces: 2
    • Fencing: Fenced Yard
    • LaundryFeatures: Laundry Room, Main Level
    • BelowGradeFinishedArea: 0
    • ExteriorFeatures: Fire Pit, In-Ground Irrigation, In-Ground Gas Grill
    • Attic: Walk-In
    • SecurityFeatures: Carbon Monoxide Detector(s)
    • WaterSource: City Water
    • ParkingFeatures: Concrete, Garage - 2 Car, Parking Space - 4+
    • Utilities: Natural Gas
    • StructureType: Site Built
    • RoadResponsibility: Publicly Maintained Road
    • AssociationName: Revelation
    • Zoning: RD-I
    • AssociationPhone: 7045838312
    • MlsStatus: Under Contract-Show
    • TaxAnnualAmount: 329000.00

    Price history

    DateEventPrice
    11/18/2020Sold$489,000$176/sqft
    Source: Canopy MLS as distributed by MLS GRID #3650799 Report a problem
    9/23/2020Pending sale$489,000$176/sqft
    Source: RE/MAX Executive #3650799 Report a problem
    9/14/2020Listed for sale$489,000$176/sqft
    Source: RE/MAX Executive #3650799 Report a problem
    8/19/2020Pending sale$489,000$176/sqft
    Source: RE/MAX Executive #3650799 Report a problem
    8/18/2020Listed for sale$489,000+41.3%$176/sqft
    Source: RE/MAX Executive #3650799 Report a problem
    2/27/2013Sold$346,000-6.5%$124/sqft
    Source: Canopy MLS as distributed by MLS GRID #2125233 Report a problem
    2/7/2013Pending sale$369,900$133/sqft
    Source: CENTURY 21 First Choice #1084387 Report a problem
    1/8/2013Listed for sale$369,900+85%$133/sqft
    Source: Homepath #1084387 Report a problem
    12/6/2012Sold$200,000-50%$72/sqft
    Source: Public Record Report a problem
    8/9/2005Sold$400,000$144/sqft
    Source: Public Record Report a problem

    Public tax history

    YearProperty taxesTax assessment
    2025$2,976 +11.4%$21,741 +15%
    2024$2,671 -2.5%$18,905
    2023$2,739 +21.4%$18,905
    2022$2,257 -46.3%$18,905 -33.3%
    2021$4,203 $28,358 +87.4%
    2020-- $15,134 +15%
    2019-- $13,160
    2018-- $13,160
    2017$1,756 $13,160
    2016$1,756 $13,160
    2014$1,756 $13,160
    2013$1,756 $13,160 -43%
    2012-- $23,100 +67.1%
    2010-- $13,820
    2009-- $13,820
    2008-- $13,820
    2007-- $13,820
    2006-- $13,820 +448.4%
    2005-- $2,520 +1254.8%
    2004-- $186 -92.6%
    2003-- $2,520

    Find assessor info on the county website

    Neighborhood: 29710

    Nearby schools

    GreatSchools rating
    Schools provided by the listing agent
    • Elementary: Oakridge
    • Middle: Oakridge
    • High: Clover

    Source: The MLS. This data may not be complete. We recommend contacting the local school district to confirm school assignments for this home.

    Get a cash offer in 3 minutes
    Find out how much your home could sell for in as little as 3 minutes with a no-obligation cash offer.
    Estimated market value
    $697,800
    Get a cash offer in 3 minutes
    Find out how much your home could sell for in as little as 3 minutes with a no-obligation cash offer.
    Estimated market value
    $697,800