Skip main navigation
Off market
  • $538,900

    1911 Old Brick Rd #1911, Glen Allen, VA 23060

    3beds
    2,234sqft
    Condominium
    Built in 2013
    -- sqft lot
    $538,900 Zestimate®
    $241/sqft
    $2,769 Estimated rent

    Home value

    $538,900

    $512,000 - $566,000

    $2,769/mo

    Zestimate® history
    Loading
    Loading...

    Owner options

    List your home for rent

    $2,769/mo

    Rent Zestimate®

    Find your next renter with Zillow Rental Manager. Plus, with online applications, you can quickly screen prospective tenants – for free.

    Learn more

    $2,769/mo

    Rent Zestimate®

    Refinance and save

    $3,182/mo

    Est. payment

    Refinancing to a lower rate could help reduce your monthly payments and save thousands over the life of the loan.

    See today's rates

    $3,182/mo

    Est. payment

    Explore your selling options

    Work with a Zillow partner agent

    Leverage their expertise and Zillow's premium Showcase listings to get your home seen by more buyers.

    Get started

    List with your own agent

    Get your home in front of millions of buyers by listing it on Zillow.

    Learn how to do it

    Sell it yourself

    Take full control of how buyers see your home on Zillow by listing For Sale by Owner (FSBO).

    List your home

    What's special

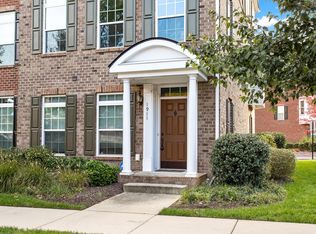
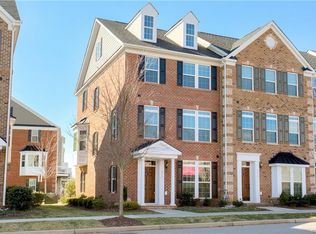
    Brick Front, End Unit in walkable West Broad Village! Park the car in the garage and walk to Whole Foods, stores, ACAC gym,and restaurants. Community includes pool, club house, ponds and trails. This townhome offers over 2200 sq ft of living on 4 levels. Side windows make this model more desirable and livable! UPGRADES include: large loft in master bedroom, 1/2 bath on main level, large bay window in kitchen, surround sound in LR, custom stair railings, and Roman shower in Master Bathroom. LOWER LEVEL: Foyer w/French Doors to Study or BR w/roughed in full bath and closet. Mud room with front load w/d that convey leads to two car garage with auto door. MAIN LEVEL: is open concept w/hard woods, closet,half bath and large living room with custom speaker system and subwoofer . Kitchen has recessed lights, crown molding, SS appliances, custom cabinets, granite and gas cooking. THIRD LEVEL: is reached by custom iron and wood stair rail and wood treads and has 2 br, hall bath along with an expansive Master Suite w/Roman shower upgrade and dual vanities. Master includes upgrade of an expansive FOURTH LEVEL loft above.

    This property is off market, which means it's not currently listed for sale or rent on Zillow. This may be different from what's available on other websites or public sources.
    Facts & features

    Interior

    Bedrooms & bathrooms
    • Bedrooms: 3
    • Bathrooms: 3
    • Full bathrooms: 2
    • 1/2 bathrooms: 1
    Heating
    • Electric, Gas
    Cooling
    • Central
    Appliances
    • Included: Dishwasher, Dryer, Microwave, Refrigerator, Washer
    Features
    • Flooring: Tile, Carpet, Linoleum / Vinyl
    • Attic: Access Panel
    Interior area
    • Total interior livable area: 2,234 sqft

    Property

    Details
    • Parcel number: 7447601233

    Construction

    Type & style
    • Home type: Condo
    • Property subtype: Condominium
    Condition
    • Year built: 2013

    Utilities & green energy

    • Sewer: Public Sewer

    Community & neighborhood

    Location
    • Region: Glen Allen

    Other

    Other facts
    • Attic: Access Panel
    • Fee Period: Monthly
    • Num Cars: 2
    • Property Type: Condo/Town
    • Roof: Dimensional, Shingled
    • Siding: Hardiplank, Brick
    • Structure: Frame, Brick
    • Wall Type: Drywall
    • Year Blt Desc: Actual
    • New Resale: Resale (occupied at least once)
    • Property Sub Type: Condominium
    • Amenity: Association, Landscaping, Maintenance Free, Professional Management, Street Lights, Community Room, Clubhouse, Exercise Room, Playground, Jogging Path, Lake/Pond
    • Appl Equip: Disposal, Smoke Alarm, Gas Cooking, Ice Maker, Stove
    • Cooling: Electric
    • Disclosures: Office
    • Interior: 9 Ft + Ceilings, Island, MBR Bath, Window Treatment, Double Vanity, Bay/Bow Window, Loft, Roughin Bath, Countertops - Granite/Stone
    • Restrictions: Assoc Restrictions, Architec Des, Zoning Restrictions
    • Fenced: No Fencing
    • Heating: 2 Zoned Heat, Timer Thermostat
    • Water Heater: Tankless, Instant Hot
    • Basement Type: Slab
    • Water Type: Pond
    • Sewer: Public Sewer
    • Style: Rowhouse/Townhouse
    • Green Certification: Energy Star/House
    • Water: Public Water
    • Property Subtype 2: Attached

    Price history

    DateEventPrice
    9/27/2017Sold$379,000-2.8%$170/sqft
    Source: Agent Provided Report a problem
    7/12/2017Listed for sale$389,900$175/sqft
    Source: Nest Realty Richmond #1725778 Report a problem

    Public tax history

    Tax history is unavailable.

    Find assessor info on the county website

    Neighborhood: 23060

    Nearby schools

    GreatSchools rating
    Schools provided by the listing agent
    • Elementary: Colonial Trail
    • Middle: Short Pump
    • High: Deep Run

    Source: The MLS. This data may not be complete. We recommend contacting the local school district to confirm school assignments for this home.

    Get a cash offer in 3 minutes
    Find out how much your home could sell for in as little as 3 minutes with a no-obligation cash offer.
    Estimated market value
    $538,900
    Get a cash offer in 3 minutes
    Find out how much your home could sell for in as little as 3 minutes with a no-obligation cash offer.
    Estimated market value
    $538,900