Skip main navigation
Sold for $405,000
  • $405,000

    1911 Patriot Way, Saint Cloud, FL 34769

    4beds
    2,201sqft
    Single Family Residence
    Built in 2013
    5,750 Square Feet Lot
    $397,700 Zestimate®
    $184/sqft
    $2,372 Estimated rent

    Home value

    $397,700

    $378,000 - $418,000

    $2,372/mo

    Zestimate® history
    Loading
    Loading...

    Owner options

    List your home for rent

    $2,372/mo

    Rent Zestimate®

    Find your next renter with Zillow Rental Manager. Plus, with online applications, you can quickly screen prospective tenants – for free.

    Learn more

    $2,372/mo

    Rent Zestimate®

    Refinance and save

    $2,695/mo

    Est. payment

    Refinancing to a lower rate could help reduce your monthly payments and save thousands over the life of the loan.

    See today's rates

    $2,695/mo

    Est. payment

    Explore your selling options

    Work with a Zillow partner agent

    Leverage their expertise and Zillow's premium Showcase listings to get your home seen by more buyers.

    Get started

    List with your own agent

    Get your home in front of millions of buyers by listing it on Zillow.

    Learn how to do it

    Sell it yourself

    Take full control of how buyers see your home on Zillow by listing For Sale by Owner (FSBO).

    List your home

    What's special

    Mature fruit-bearing treesExpansive community poolSpacious central islandNature trailsNew paintOpen floor planPrivacy shades
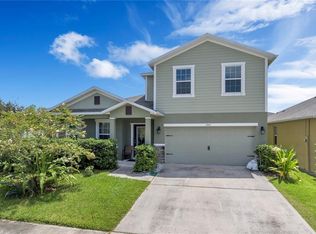
    Take a look at this exquisite residence situated within an esteemed community, replete with an array of splendid amenities, including an expansive community pool, basketball and tennis courts, playgrounds, nature trails, and a host of other features. This dwelling offers four bedrooms, accompanied by three full bathrooms, spanning over 2,000 square feet in total. The master bedroom provides a walk-in closet and an exquisite ensuite bathroom adorned with dual sinks, a bathtub, and a separate shower. Furthermore, this home offers an open floor plan, where a resplendent kitchen showcases custom cabinets, a tasteful backsplash, stone countertops, and a spacious central island. This seamlessly transitions into the dining and living areas, fostering an ideal environment for cherished moments and gatherings. Recent interior renovations have introduced new paint, porcelain and ceramic tiles, 1YEAR ROOF, Water heater and an updated two-car garage opener. The property also features an enclosed screened back porch, complete with privacy shades, instilling a sense of security and tranquility. Additionally, it is graced with mature fruit-bearing trees, enhancing convenience and appeal. This home encapsulates all the elements you are looking for in a residence and more. Please act promptly to submit your offers, as this opportunity should not be missed. For additional information, kindly refer to the attached documents. (Security System not included)

    Zillow last checked:

    Listing updated:

    Listing Provided by:

    Fernando Homs 407-873-9370,

    CENTURY 21 WOLF'S CROSSING REALTY 407-449-0000

    Bought with:

    Francisco Peralta

    NONA LEGACY POWERED BY LA ROSA

    Source: Stellar MLS,MLS#: S5094414MLS LogoOriginating MLS: Osceola

    Facts & features

    Interior

    Bedrooms & bathrooms
    • Bedrooms: 4
    • Bathrooms: 3
    • Full bathrooms: 3
    Primary bedroom
    • Features: Walk-In Closet(s)
    • Level: First
    Kitchen
    • Level: First
    Living room
    • Level: First
    Heating
    • Central
    Cooling
    • Central Air
    Appliances
    • Included: Dishwasher, Microwave, Range, Refrigerator
    Features
    • Ceiling Fan(s), Eating Space In Kitchen, Living Room/Dining Room Combo, Primary Bedroom Main Floor, Open Floorplan, Stone Counters, Walk-In Closet(s), Wet Bar
    • Flooring: Ceramic Tile, Porcelain Tile
    • Windows: Window Treatments
    • Has fireplace: No
    Interior area
    • Total structure area: 2,807
    • Total interior livable area: 2,201 sqft

    Property

    Parking
    • Total spaces: 2
    • Parking features: Garage - Attached
    • Attached garage spaces: 2
    Features
    • Levels: One
    • Stories: 1
    • Exterior features: Lighting, Private Mailbox, Sidewalk, Tennis Court(s)
    Lot
    • Size: 5,750 sqft
    Details
    • Parcel number: 092630008100013980
    • Zoning: SPUD
    • Special conditions: None

    Construction

    Type & style
    • Home type: SingleFamily
    • Property subtype: Single Family Residence
    Materials
    • Block, Concrete
    • Foundation: Slab
    • Roof: Shingle
    Condition
    • New construction: No
    • Year built: 2013

    Utilities & green energy

    • Sewer: Public Sewer
    • Water: Public
    • Utilities for property: Electricity Available, Sewer Available, Street Lights, Water Available

    Community & neighborhood

    Community
    • Community features: Park, Pool, Sidewalks
    Location
    • Region: Saint Cloud
    • Subdivision: ANTHEM PARK PH 3A

    HOA & financial

    HOA
    • Has HOA: Yes
    • HOA fee: $21 monthly
    • Amenities included: Pool, Trail(s)
    • Association name: Artemis Lifestyles
    • Association phone: 407-705-2190
    Other fees
    • Pet fee: $0 monthly
    Other financial information
    • Total actual rent: 0

    Other

    Other facts
    • Listing terms: Cash,Conventional,FHA,VA Loan
    • Ownership: Fee Simple
    • Road surface type: Paved

    Price history

    DateEventPrice
    1/8/2024Sold$405,000+1.3%$184/sqft
    Source: Stellar MLS #S5094414 Report a problem
    11/27/2023Pending sale$399,990$182/sqft
    Source: Stellar MLS #S5094414 Report a problem
    11/6/2023Listed for sale$399,990+89.6%$182/sqft
    Source: Stellar MLS #S5094414 Report a problem
    1/13/2014Sold$210,995$96/sqft
    Source: Public Record Report a problem

    Public tax history

    YearProperty taxesTax assessment
    2025$8,343 +73.2%$342,500 -3.3%
    2024$4,816 +4.1%$354,100 +6%
    2023$4,627 +3.4%$334,100 +18.6%
    2022$4,476 +2.6%$281,800 +27.4%
    2021$4,364 +0.2%$221,200 +6.8%
    2020$4,356 +0.4%$207,100 +5%
    2019$4,337 $197,300 +23.1%
    2018$4,337 +1.7%$160,306 +2.1%
    2017$4,265 +4.1%$157,009 +2.1%
    2016$4,097 +1%$153,780 +0.7%
    2015$4,056 -5.3%$152,712 +0.8%
    2014$4,282 $151,500 +657.5%
    2013-- $20,000
    2012-- $20,000
    2011-- $20,000 -9.1%
    2010-- $22,000
    2009-- $22,000 -21.4%
    2008-- $28,000

    Find assessor info on the county website

    Neighborhood: 34769

    Nearby schools

    GreatSchools rating
    Get a cash offer in 3 minutes
    Find out how much your home could sell for in as little as 3 minutes with a no-obligation cash offer.
    Estimated market value
    $397,700
    Get a cash offer in 3 minutes
    Find out how much your home could sell for in as little as 3 minutes with a no-obligation cash offer.
    Estimated market value
    $397,700