Skip main navigation
Off market
  • $860,100

    1911 Paul Spring Pkwy, Alexandria, VA 22308

    4beds
    1,988sqft
    Single Family Residence
    Built in ----
    -- sqft lot
    $860,100 Zestimate®
    $433/sqft
    $4,073 Estimated rent

    Home value

    $860,100

    $817,000 - $903,000

    $4,073/mo

    Zestimate® history
    Loading
    Loading...

    Owner options

    List your home for rent

    $4,073/mo

    Rent Zestimate®

    Find your next renter with Zillow Rental Manager. Plus, with online applications, you can quickly screen prospective tenants – for free.

    Learn more

    $4,073/mo

    Rent Zestimate®

    Refinance and save

    $5,268/mo

    Est. payment

    Refinancing to a lower rate could help reduce your monthly payments and save thousands over the life of the loan.

    See today's rates

    $5,268/mo

    Est. payment

    Explore your selling options

    Work with a Zillow partner agent

    Leverage their expertise and Zillow's premium Showcase listings to get your home seen by more buyers.

    Get started

    List with your own agent

    Get your home in front of millions of buyers by listing it on Zillow.

    Learn how to do it

    Sell it yourself

    Take full control of how buyers see your home on Zillow by listing For Sale by Owner (FSBO).

    List your home

    What's special

    Wood-burning fireplaceFreshly painted homeVegetable gardenGorgeous granite countertopsCustom-built retaining wallRecessed lightingHuge maple tree

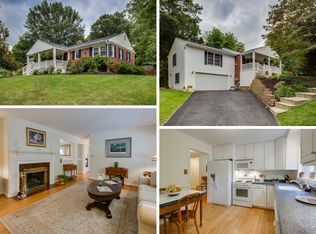
    **TESLA CHARGER**WAYNEWOOD SCHOOL DISTRICT**COMMUNITY POOL**WALK TO GROCERY STORE AND DINING**PRIVATE FENCED IN BACKYARD WITH LARGE PATIO**It's all in the detail, they say, and this point couldn't be more true for the fortunate renter of this completely renovated Hollin Hall gem! Nestled in a parklike setting and surrounded by gorgeous shade trees, the charming exterior belies a 2-level home filled w/ space for families large and small. One enters the foyer with a coat closet, of the freshly painted home, adorned with gorgeous hardwood floors, thru a custom mahogany door. The light-filled living and dining areas include two oversized windows which, along with all of the main level windows, have two inch white shutters. The living room includes a wood-burning fireplace, offering a cozy space perfect for entertaining friends and family. The living room is accompanied by a small breakfast nook, great for enjoying your morning overlooking two bright windows. Beautiful louvered doors separate formal areas from the kitchen. The renovated kitchen highlights new cabinets, stainless steel appliances, a deep pantry and gorgeous granite countertops. Accompanying the kitchen is a comfy dining room for enjoying home-cooked meals. A rear door off the kitchen leads to the exterior stairs with a wrought iron railing and brick landing. Down the hall from the living and dining areas are the 2 upstairs bedrooms along with an attractive, updated bathroom with 12"tiles. Both of the bedrooms have ample-sized closets and one of these includes a beautiful ceiling fan. An oversized linen closet in the hall serves both bedrooms. Attention to detail is evident in the renovation of the lower level. The floor is composed of warm plank tile. The den is huge with recessed lighting, a microwave, fridge, and butcher-block countertop with plenty of space for family activities, TV and movie nights. Two new closets offer plenty of storage space. There are two additional large bedrooms in the lower level. A freshly renovated bathroom with a black and white tile floor, stylish shower with subway tile and glass door was installed in 2019. The large utility room includes a washer, gas dryer, brand new HVAC system, and loads of storage. French drains were installed in 2013. This special home is surrounded by beauty. From the wooded park across the street to the landscaped yard, the lot has been beautifully maintained. The front of the property has a huge maple tree while the back includes a flowing cherry blossom tree and boxwoods along the retaining wall. Brick steps and railing are at the center of the wall and stone steps are to the right. Plenty of open space on the large patio and fire pit allows ample space for family and friends to relax and entertain. The patio is accompanied by a large vegetable garden. The back of the property is fully enclosed with a custom cedar horizontal board privacy fence and gate at one end, double gate at the other. The driveway has ample parking for four cars with a large amount of street parking available. A garden shed next to the driveway includes space for gardening tools and lawn mower. A Tesla charging station is located at the front of the home. Utmost care has been taken to improve the property.The custom-built retaining wall with drainage leads to a natural drain. Gutters wtih gutter guards and oversized downspouts were installed in 2014. A custom shed from Helmuth Builders includes farm-style interior, lighting, 4 electrical outlets, windows opening from inside, 2 workshop counters the length of the shed, storage. A second shed includes plenty of storage space for bikes and other outdoor equipment. Walk to several parks, playgrounds, shopping and groceries! This home is located within the popular Waynewood, Sandburg, and West Potomac school district. Hollin Hall Village Shopping Center has variety and hardware stores, restaurants, shops, and a grocery store within walking distance. Mount Vernon Park Association offers a community pool, playground, and large park with tennis/pickleball nearby, perfect for spending summers with the family! The scenic GW Parkway offers bike and walking paths along the Potomac that connect to DC and Mount Vernon. Fort Belvoir, The Pentagon, Old Town, Reagan National Airport, Amazon HQ2, Andrews Air Force Base, and DC are all within easy reach to this perfect DC hideaway. Renter is responsible for utilities. No smoking allowed. Pets allowed with additional pet deposit. 2 yr lease desired.

    This property is off market, which means it's not currently listed for sale or rent on Zillow. This may be different from what's available on other websites or public sources.

    Zillow last checked:

    Listing updated:

    Source: Zillow Rentals

    Facts & features

    Interior

    Bedrooms & bathrooms
    • Bedrooms: 4
    • Bathrooms: 2
    • Full bathrooms: 2
    Heating
    • Forced Air
    Cooling
    • Central Air
    Appliances
    • Included: Dishwasher, Dryer, Freezer, Microwave, Oven, Refrigerator, Washer
    • Laundry: In Unit
    Features
    • Flooring: Hardwood, Tile
    Interior area
    • Total interior livable area: 1,988 sqft

    Property

    Parking
    • Parking features: Off Street
    • Details: Contact manager
    Features
    • Exterior features: Bicycle storage, Electric Vehicle Charging Station, Heating system: Forced Air
    Details
    • Parcel number: 102109080044

    Construction

    Type & style
    • Home type: SingleFamily
    • Property subtype: Single Family Residence

    Community & neighborhood

    Location
    • Region: Alexandria

    HOA & financial

    Other fees
    • Deposit fee: $4,200
    • Pet deposit fee: $400

    Other

    Other facts
    • Available date: 07/01/2025

    Price history

    DateEventPrice
    5/20/2025Listing removed$4,200$2/sqft
    Source: Zillow Rentals Report a problem
    5/4/2025Listed for rent$4,200$2/sqft
    Source: Zillow Rentals Report a problem
    6/4/2024Listing removed--
    Source: Zillow Rentals Report a problem
    5/28/2024Listed for rent$4,200$2/sqft
    Source: Zillow Rentals Report a problem
    8/7/2020Sold$680,000-2.8%$342/sqft
    Source: Public Record Report a problem
    7/8/2020Pending sale$699,900$352/sqft
    Source: McEnearney Associates, Inc. #VAFX1136036 Report a problem
    6/30/2020Listed for sale$699,900+42.9%$352/sqft
    Source: McEnearney Associates, Inc. #VAFX1136036 Report a problem
    10/22/2013Sold$489,900$246/sqft
    Source: Public Record Report a problem
    9/22/2013Pending sale$489,900$246/sqft
    Source: Keller Williams Realty #FX8109475 Report a problem
    9/12/2013Price change$489,900-2%$246/sqft
    Source: Keller Williams Realty #FX8109475 Report a problem
    7/26/2013Price change$499,900-3.8%$251/sqft
    Source: Keller Williams Realty #FX8109475 Report a problem
    7/18/2013Price change$519,900-1.9%$262/sqft
    Source: Keller Williams Realty #FX8109475 Report a problem
    7/3/2013Price change$529,900-1.9%$267/sqft
    Source: Keller Williams Realty #FX8109475 Report a problem
    6/15/2013Listed for sale$539,900+213.9%$272/sqft
    Source: Keller Williams Realty #FX8109475 Report a problem
    8/4/1995Sold$172,000$87/sqft
    Source: Public Record Report a problem

    Public tax history

    YearProperty taxesTax assessment
    2025$9,497 +5.5%$768,740 +5.4%
    2024$9,001 +2.1%$729,040 -1.2%
    2023$8,817 +12.9%$737,900 +15%
    2022$7,813 $641,680 +2.7%
    2021-- $624,540 +10.2%
    2020$7,075 -3.5%$566,520 -3.5%
    2019$7,332 +4%$587,020 +3.7%
    2018$7,049 +6.6%$566,020 +4.9%
    2017$6,611 +0.2%$539,710
    2016$6,598 +12.5%$539,710 +9.1%
    2015$5,865 +4.7%$494,600 +4.8%
    2014$5,602 $472,120 +15.1%
    2013-- $410,340 +5.2%
    2012-- $390,070 -2.2%
    2011-- $399,040 +3%
    2010-- $387,390 -6.9%
    2009-- $415,900 -6.4%
    2008-- $444,440
    2007-- $444,440 +77.7%
    2003-- $250,065 +11%
    2002-- $225,285

    Find assessor info on the county website

    Neighborhood: 22308

    Nearby schools

    GreatSchools rating
    Get a cash offer in 3 minutes
    Find out how much your home could sell for in as little as 3 minutes with a no-obligation cash offer.
    Estimated market value
    $860,100
    Get a cash offer in 3 minutes
    Find out how much your home could sell for in as little as 3 minutes with a no-obligation cash offer.
    Estimated market value
    $860,100