Skip main navigation
Closed
  • $382,000

    1911 Pauline Pl, Plano, IL 60545

    2beds
    1,452sqft
    Single Family Residence
    Built in 2022
    9,099 Square Feet Lot
    $383,700 Zestimate®
    $263/sqft
    $2,759 Estimated rent

    Home value

    $383,700

    $349,000 - $422,000

    $2,759/mo

    Zestimate® history
    Loading
    Loading...

    Owner options

    List your home for rent

    $2,759/mo

    Rent Zestimate®

    Find your next renter with Zillow Rental Manager. Plus, with online applications, you can quickly screen prospective tenants – for free.

    Learn more

    $2,759/mo

    Rent Zestimate®

    Refinance and save

    $2,848/mo

    Est. payment

    Refinancing to a lower rate could help reduce your monthly payments and save thousands over the life of the loan.

    See today's rates

    $2,848/mo

    Est. payment

    Explore your selling options

    Work with a Zillow partner agent

    Leverage their expertise and Zillow's premium Showcase listings to get your home seen by more buyers.

    Get started

    List with your own agent

    Get your home in front of millions of buyers by listing it on Zillow.

    Learn how to do it

    Sell it yourself

    Take full control of how buyers see your home on Zillow by listing For Sale by Owner (FSBO).

    List your home

    What's special

    Breathtaking sunsets each eveningCenter islandCeiling fan wiring throughoutOpen-concept layoutSubway tile backsplashDouble-sink vanityGenerous closet space
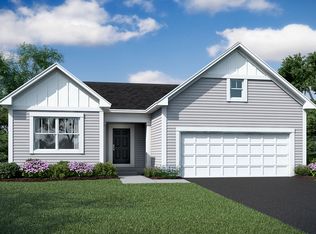
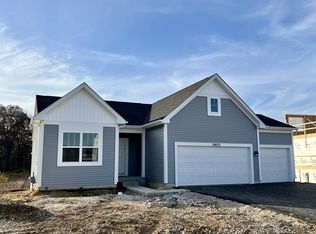
    The perfect ranch with a three-car garage backing to protected natural space has arrived. Better than new and filled with rare upgrades, this 2022-built ranch by M/I Homes stands out in Lakewood Springs Club, a sought-after section of the community known for its quality construction and thoughtful design. Offering 1,452 square feet of true single-level living, this home features 2 bedrooms, 2 full baths, and a versatile flex space that adapts effortlessly to today's lifestyle, whether a formal dining room, front sitting area, home office, or open den. This property checks boxes that are exceptionally hard to find in the neighborhood, including a highly desirable 3-car insulated garage and a premium walkout lot backing to protected natural space. The backyard setting is truly special, peaceful and private, with deer sightings year-round, blooming trees in the spring, and breathtaking sunsets each evening. Whether entertaining or simply unwinding after a long day, the views create a daily backdrop that feels more like a retreat than a subdivision. The open-concept layout is both functional and inviting. The kitchen overlooks the natural landscape and features a subway tile backsplash, center island, pantry, and opens into the dining and living areas. An upgraded deck extends the living space outdoors and is perfect for morning coffee or relaxing at dusk while enjoying those unforgettable sunset views. The spacious primary suite offers a double-sink vanity, oversized walk-in shower, and generous closet space. The second full bath includes an extra-deep soaking tub, creating a spa-like retreat at the end of the day. The large walkout basement (rare in this community) is already roughed-in for a future bathroom and offers exceptional potential for expanded living space, whether you envision a recreation room, guest suite, home gym, or additional entertainment area. Upgrades include a whole-house water softener and reverse osmosis system, ceiling fan wiring throughout, an antenna for local stations (which will remain), and a garage faucet connected to softened water to help protect vehicles. The insulated garage includes shelving that will stay, and the generous lot allows for fences and sheds, providing flexibility for future outdoor plans. Residents of Lakewood Springs Club enjoy access to recently improved community amenities, including a newly updated clubhouse, pool, separate kid pool, newly installed multipurpose court, and brand-new playground equipment added in Fall 2025. These improvements elevate the neighborhood experience and provide recreation for all ages just moments from your doorstep. With a newer build, walkout basement, 3-car garage, premium lot backing to protected nature, and access to upgraded community amenities, this home presents a rare opportunity in one of Plano's most desirable communities.

    Zillow last checked:

    Listing updated:

    Listed by:

    Lisa Hillman 630-276-8455,

    john greene, Realtor

    Bought with:

    Mary Bruno

    Keller Williams Inspire - Geneva

    Source: MRED as distributed by MLS GRID,MLS#: 12568951MLS Logo

    Facts & features

    Interior

    Bedrooms & bathrooms
    • Bedrooms: 2
    • Bathrooms: 2
    • Full bathrooms: 2
    Rooms
    • Room types: No additional rooms
    Primary bedroom
    • Features: Flooring (Carpet), Bathroom (Full)
    • Level: Main
    • Area: 180 Square Feet
    • Dimensions: 12X15
    Bedroom 2
    • Features: Flooring (Carpet)
    • Level: Main
    • Area: 132 Square Feet
    • Dimensions: 12X11
    Dining room
    • Features: Flooring (Carpet)
    • Level: Main
    • Area: 144 Square Feet
    • Dimensions: 12X12
    Kitchen
    • Level: Main
    • Area: 180 Square Feet
    • Dimensions: 12X15
    Laundry
    • Level: Main
    • Area: 63 Square Feet
    • Dimensions: 9X7
    Living room
    • Features: Flooring (Carpet)
    • Level: Main
    • Area: 240 Square Feet
    • Dimensions: 15X16
    Heating
    • Natural Gas
    Cooling
    • Central Air
    Features
    • Basement: Unfinished,Full,Walk-Out Access
    Interior area
    • Total structure area: 0
    • Total interior livable area: 1,452 sqft

    Property

    Parking
    • Total spaces: 3
    • Parking features: Garage Door Opener, Yes, Garage Owned, Attached, Garage
    • Attached garage spaces: 3
    • Has uncovered spaces: Yes
    Accessibility
    • Accessibility features: No Disability Access
    Features
    • Stories: 1
    • Patio & porch: Deck
    Lot
    • Size: 9,099 Square Feet
    • Dimensions: 70x130
    Details
    • Parcel number: 0121126012
    • Special conditions: None

    Construction

    Type & style
    • Home type: SingleFamily
    • Architectural style: Ranch
    • Property subtype: Single Family Residence
    Materials
    • Vinyl Siding
    • Roof: Asphalt
    Condition
    • New construction: No
    • Year built: 2022

    Utilities & green energy

    • Sewer: Public Sewer
    • Water: Public

    Community & HOA

    Community
    • Features: Clubhouse, Park, Pool, Tennis Court(s), Sidewalks, Street Lights, Street Paved
    • Subdivision: Lakewood Springs Club
    HOA
    • Has HOA: Yes
    • Services included: Clubhouse, Pool
    • HOA fee: $40 monthly
    Location
    • Region: Plano

    Financial & listing details

    • Price per square foot: $263/sqft
    • Tax assessed value: $295,608
    • Annual tax amount: $7,614
    • Date on market: 3/20/2026
    • Listing terms: Conventional
    • Ownership: Fee Simple w/ HO Assn.

    Price history

    DateEventPrice
    5/15/2026Sold$382,000+1.9%$263/sqft
    Source: MRED as distributed by MLS GRID #12568951 Report a problem
    3/25/2026Contingent$375,000$258/sqft
    Source: MRED as distributed by MLS GRID #12568951 Report a problem
    3/20/2026Listed for sale$375,000+12.4%$258/sqft
    Source: MRED as distributed by MLS GRID #12568951 Report a problem
    12/5/2022Sold$333,500$230/sqft
    Source: Public Record Report a problem

    Public tax history

    YearProperty taxesTax assessment
    2024$7,614 +3.7%$98,536 +12.4%
    2023$7,342 +1959.3%$87,642 +2203.3%
    2022$357 +5.2%$3,805 +6.6%
    2021$339 -1%$3,570 +2%
    2020$342 -84.5%$3,500 +14483.3%
    2019$2,206 $24 +4.3%
    2018$2,206 +1.5%$23
    2017$2,173 +1.5%$23
    2016$2,141 +1.5%$23 +15%
    2015$2,109 $20
    2014$2,109 $20
    2013-- $20
    2012-- $20
    2011-- $20 -99.2%
    2010-- $2,455 +1.4%
    2009-- $2,420
    2008-- $2,420 +5.2%
    2007-- $2,300 +9.5%
    2006$168 $2,100
    Find assessor info on the county website

    Neighborhood: 60545

    Nearby schools

    GreatSchools rating
    Schools provided by the listing agent
    • Elementary: P H Miller Elementary School
    • Middle: Plano Middle School
    • High: Plano High School
    • District: 88

    Source: MRED as distributed by MLS GRID. This data may not be complete. We recommend contacting the local school district to confirm school assignments for this home.

    Get a cash offer in 3 minutes
    Find out how much your home could sell for in as little as 3 minutes with a no-obligation cash offer.
    Estimated market value
    $383,700
    Get a cash offer in 3 minutes
    Find out how much your home could sell for in as little as 3 minutes with a no-obligation cash offer.
    Estimated market value
    $383,700