Million-dollar Pikes Peak views from custom home on more than two acres zoned for horses, inside city limits and adjacent to paved city trail. Rustic living zoned for horses on acreage in the city is very rare. Two miles from Powers Boulevard shopping. New roof. Newer Trex deck. Newer exterior paint. In addition to the two car attached garage, there is a two car garage detached outbuilding. A total of four car garages. Awesome views of snow-capped Pikes Peak sunrises, sunsets, fireworks around the city, hot air balloons, and wildlife from the living room and grilling deck. View to the East is toward the magnificent sandstone bluffs across the street. Daily visits by the local deer herd and sometimes wild turkeys! Municipal water to drink and functional private well 345 feet deep for free outdoor watering of the grass lawn and established landscaping (Non potable) 10 GPM. 1500 gal. septic pumped out in 2022. Easy access to the adjacent Rock Island Trail for recreation or commuting to work. Quick, easy drive to Peterson Space Force Base and Colorado Springs Municipal Airport. Award winning Thomas MacLaren K-12 which is free and a single signalized crosswalk away. This home has huge potential! Huge family room on the main level which could also be a formal dining room and a family room. Vaulted and beamed ceilings and a fireplace in the living room. The basement has two additional huge rooms for additional bedrooms' or another family room, or an entertainment theater room, one area has a fireplace. This area could also easily be turned into a mother in law quarters as there is a 220 line already placed for the possibility. Custom blinds through out and Rolladens on the living room windows. Combination of radiant hot water heat and forced air. Stainless steel appliances, eat in kitchen. Payton Circle is scheduled to be paved by the city this year.
Sold for $776,000
$776,000
1911 Payton Cir, Colorado Springs, CO 80915
4beds
4,125sqft
Single Family Residence
Built in 1964
2.24 Acres Lot
$829,900 Zestimate®
$188/sqft
$3,244 Estimated rent
Home value
$829,900
$772,000 - $896,000
$3,244/mo
Zestimate® history
Owner options
List your home for rent
$3,244/mo
Rent Zestimate®
Find your next renter with Zillow Rental Manager. Plus, with online applications, you can quickly screen prospective tenants – for free.
$3,244/mo
Rent Zestimate®
Refinance and save
$3,622/mo
Est. payment
Refinancing to a lower rate could help reduce your monthly payments and save thousands over the life of the loan.
$3,622/mo
Est. payment
Explore your selling options
Work with a Zillow partner agent
Leverage their expertise and Zillow's premium Showcase listings to get your home seen by more buyers.
Get startedList with your own agent
Get your home in front of millions of buyers by listing it on Zillow.
Learn how to do itSell it yourself
Take full control of how buyers see your home on Zillow by listing For Sale by Owner (FSBO).
List your homeWhat's special
Grass lawnFormal dining roomGrilling deckHuge family roomEstablished landscapingMillion-dollar pikes peak viewsEntertainment theater room
Zillow last checked:
Listing updated:
Listed by:
Timothy Seehafer GRI 719-659-6883,
Invictus Realty, LLC
Bought with:
Tiffany Hyden GRI MRP
Exp Realty LLC
Source: elevateMLS,MLS#: 5930755
Facts & features
Interior
Bedrooms & bathrooms
- Bedrooms: 4
- Bathrooms: 3
- Full bathrooms: 2
- 3/4 bathrooms: 1
Heating
- Baseboard, Forced Air, Natural Gas, Radiant
Cooling
- Ceiling Fan(s), Central Air
Appliances
- Included: Dishwasher, Disposal, Dryer, Microwave, Refrigerator, Washer
- Laundry: In Basement
Features
- Beamed Ceilings, Vaulted Ceiling(s), High Speed Internet
- Flooring: Carpet, Ceramic Tile, Wood
- Windows: Window Coverings
- Has basement: No
- Number of fireplaces: 2
- Fireplace features: Basement, Two
Interior area
- Total structure area: 4,125
- Total interior livable area: 4,125 sqft
- Finished area above ground: 4,125
- Finished area below ground: 0
Property
Parking
- Total spaces: 4
- Parking features: Attached, Detached, Even with Main Level, Garage Door Opener, Gravel Driveway, RV Access/Parking
- Attached garage spaces: 4
Features
- Patio & porch: Composite
- Has view: Yes
- View description: Mountain(s), View of Pikes Peak
Lot
- Size: 2.24 Acres
- Features: Level, See Remarks, Hiking Trail, Near Fire Station, Near Park, Near Public Transit, Near Schools, Near Shopping Center, HOA Voluntary $, Horses (Zoned), Horses(Zoned for 2 or more), Landscaped
Details
- Additional structures: Other
- Parcel number: 6402411019
Construction
Type & style
- Home type: SingleFamily
- Architectural style: Raised Ranch
- Property subtype: Single Family Residence
Materials
- Brick, Wood Siding
- Foundation: Walk Out
- Roof: Composite Shingle
Condition
- Existing Home
- New construction: No
- Year built: 1964
Utilities & green energy
- Water: Municipal, Well, See Remarks
- Utilities for property: Natural Gas Connected, Phone Available
Community & HOA
HOA
- Services included: Covenant Enforcement, Management
- HOA fee: $50 annually
Location
- Region: Colorado Springs
Financial & listing details
- Price per square foot: $188/sqft
- Tax assessed value: $745,200
- Annual tax amount: $2,343
- Date on market: 9/1/2023
- Listing terms: Cash,Conventional,VA Loan
Price history
| Date | Event | Price |
|---|---|---|
| 8/31/2023 | Sold | $776,000-2.9%$188/sqft |
Source:  elevateMLS #5930755 Report a problem elevateMLS #5930755 Report a problem | ||
| 8/12/2023 | Contingent | $799,000$194/sqft |
Source: elevateMLS #5930755 Report a problem | ||
| 8/10/2023 | Listed for sale | $799,000$194/sqft |
Source: elevateMLS #5930755 Report a problem | ||
Public tax history
| Year | Property taxes | Tax assessment |
|---|---|---|
| 2024 | $2,399 +2.4% | $49,930 |
| 2023 | $2,344 -7.8% | $49,930 +19.2% |
| 2022 | $2,543 | $41,880 -2.8% |
| 2021 | -- | $43,090 +30% |
| 2020 | $2,250 +0.5% | $33,150 |
| 2019 | $2,238 +8.9% | $33,150 +12.1% |
| 2018 | $2,055 -5.3% | $29,570 |
| 2017 | $2,170 +5.6% | $29,570 +2.8% |
| 2016 | $2,055 +23.3% | $28,760 |
| 2015 | $1,667 +2.1% | $28,760 +6% |
| 2014 | $1,633 | $27,130 |
| 2013 | -- | -- |
| 2012 | -- | $27,130 |
| 2011 | $1,759 | $27,130 -9% |
| 2010 | -- | $29,810 |
| 2009 | -- | $29,810 +3% |
| 2008 | -- | $28,950 |
| 2006 | -- | $28,950 +17% |
| 2004 | -- | $24,740 |
| 2003 | $1,618 +3.7% | $24,740 -13% |
| 2002 | $1,560 -4.6% | $28,440 +1% |
| 2001 | $1,635 | $28,170 |
Find assessor info on the county website
Neighborhood: East Colorado Springs
Nearby homes
- $656,4004 bd2 ba1.6k sqft1909 Payton Cir, Colorado Springs, CO 80915Off Market
- $832,9004 bd4 ba2.4k sqft1913 Payton Cir, Colorado Springs, CO 80915Off Market
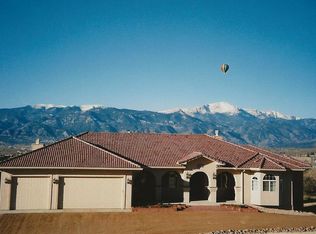
- $617,1007 bd3 ba2.4k sqft1912 Payton Cir, Colorado Springs, CO 80915Off Market
- $678,6003 bd3 ba2k sqft1910 Payton Cir, Colorado Springs, CO 80915Off Market

- $192,9003 bd2 ba1.2k sqft1708 Sawyer Way APT 277, Colorado Springs, CO 80915For Sale
- $121,0001 bd1 ba680 sqft1708 Sawyer Way APT 165, Colorado Springs, CO 80915Off Market
- $712,1003 bd2 ba2.8k sqft1915 Payton Cir, Colorado Springs, CO 80915Off Market
- $903,1005 bd3 ba4.4k sqft1907 Payton Cir, Colorado Springs, CO 80915Off Market
Nearby schools
GreatSchools rating
- 7/10Madison Elementary SchoolGrades: PK-5Distance: 0.4 mi
- 5/10Sabin Middle SchoolGrades: 6-8Distance: 1.7 mi
- 1/10Mitchell High SchoolGrades: 9-12Distance: 0.7 mi
Schools provided by the listing agent
- Elementary: Madison
- Middle: Sabin
- High: Mitchell
- District: Colorado Springs 11
Source: elevateMLS. This data may not be complete. We recommend contacting the local school district to confirm school assignments for this home.
Get a cash offer in 3 minutes
Find out how much your home could sell for in as little as 3 minutes with a no-obligation cash offer.
Estimated market value
$829,900
Get a cash offer in 3 minutes
Find out how much your home could sell for in as little as 3 minutes with a no-obligation cash offer.
Estimated market value
$829,900
Nearby cities
Nearby neighborhoods
- Briargate Real estate
- Central Colorado Springs Real estate
- Cimarron Hills Real estate
- East Colorado Springs Real estate
- Northeast Colorado Springs Real estate
- Northwest Colorado Springs Real estate
- Old Colorado City Real estate
- Powers Real estate
- Southeast Colorado Springs Real estate
- Southwest Colorado Springs Real estate
Nearby zip codes
Other Colorado Springs Topics
- Apartments for Rent in 80915
- Houses for Sale in 80915
- Houses for Rent in 80915
- 80915 Real Estate
- Colorado Springs Condos
- Houses for Sale in Colorado Springs
- Newest Listings in Colorado Springs
- Colorado Springs Home Values
- Colorado Springs Real Estate Agents
- Colorado Springs Refinance
- Colorado Springs Mortgage Rates
