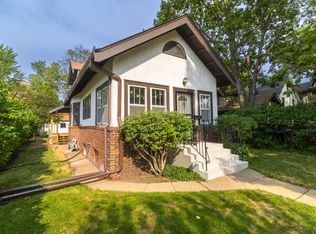
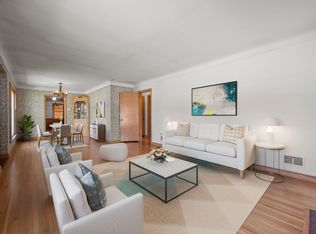
Fantastic NE Mpls home in Windom Park! This property is ready for your personal touch. Sellers have just had all hardwood floors refinished and WOW they are showstoppers. When you enter the home you will instantly be charmed by the front porch, ready for slow mornings and evening gatherings. Through the entry you will enter the large foyer where you will notice the beautiful hardwood floors with unique inlay pattern. This entry flows into the large living room and then into the formal dining space. Both rooms have some of the original woodwork. Off the dining room a main floor laundry space has been created. Keep the laundry here or move it back to the basement and create a historical sitting space or room for a sideboard. The kitchen is ready for your vision with a walk in butlers pantry and fantastic space with windows plenty high from the floor to add more cabinetry and reimagine the floor plan! When you head to the upper level you must note the gorgeous railing and refinished stair treads. Upstairs the front of the house features a large bedroom with 2 huge closets! The perfect primary. 2 additional bedrooms AND a sun room are all on this level. A full bath can also be found on this level. The basement is unfinished and ready for your vision! There is a fantastic backyard with brick paths and some perennials already in place, and a large 2 car garage rounds out this property. This one is ready for you and your vision!
Active
$330,000
1911 Pierce St NE, Minneapolis, MN 55418
3beds
1,884sqft
Single Family
Built in 1909
6,534 Square Feet Lot
$331,100 Zestimate®
$175/sqft
$-- HOA
What's special
Hardwood floors refinishedFront porchOriginal woodworkRefinished stair treadsGorgeous railingFormal dining spaceMain floor laundry space
- 20 days
- 1,815
- 196
Likely to sell faster than
Zillow last checked:
Listing updated:
Listed by:
Annalie A Nienow 612-821-7400,
Keller Williams Realty Integrity Lakes,
Shayna Nienow 612-615-6127
Source: NorthstarMLS as distributed by MLS GRID,MLS#: 7126444
Facts & features
Interior
Bedrooms & bathrooms
- Bedrooms: 3
- Bathrooms: 2
- Full bathrooms: 1
- 1/4 bathrooms: 1
Bedroom
- Level: Upper
- Area: 140 Square Feet
- Dimensions: 14x10
Bedroom 2
- Level: Upper
- Area: 100 Square Feet
- Dimensions: 10x10
Bedroom 3
- Level: Upper
- Area: 121 Square Feet
- Dimensions: 11x11
Dining room
- Level: Main
- Area: 210 Square Feet
- Dimensions: 15x14
Foyer
- Level: Main
- Area: 121 Square Feet
- Dimensions: 11x11
Kitchen
- Level: Main
- Area: 143 Square Feet
- Dimensions: 13x11
Laundry
- Level: Main
- Area: 77 Square Feet
- Dimensions: 11x7
Living room
- Level: Main
- Area: 182 Square Feet
- Dimensions: 14x13
Other
- Level: Main
- Area: 24 Square Feet
- Dimensions: 6x4
Porch
- Level: Main
- Area: 161 Square Feet
- Dimensions: 23x7
Sun room
- Level: Upper
- Area: 98 Square Feet
- Dimensions: 14x7
Heating
- Boiler
Cooling
- None
Appliances
- Included: Dryer, Range, Refrigerator, Washer
- Laundry: Main Level
Features
- Basement: Full,Unfinished
- Has fireplace: No
Interior area
- Total structure area: 2,683
- Total interior livable area: 1,884 sqft
- Finished area above ground: 1,884
- Finished area below ground: 0
Property
Parking
- Total spaces: 2
- Parking features: Detached Garage, Shared Driveway
- Garage spaces: 2
- Has uncovered spaces: Yes
- Details: Garage Dimensions (21x20), Garage Door Height (7), Garage Door Width (16)
Accessibility
- Accessibility features: None
Features
- Levels: Two
- Stories: 2
- Patio & porch: Deck, Front Porch
Lot
- Size: 6,534 Square Feet
- Dimensions: 132 x 50
Details
- Foundation area: 799
- Parcel number: 1202924340095
- Zoning description: Residential-Single Family
Construction
Type & style
- Home type: SingleFamily
- Property subtype: Single Family
Materials
- Roof: Age Over 8 Years
Condition
- New construction: No
- Year built: 1909
Utilities & green energy
- Gas: Natural Gas
- Sewer: City Sewer/Connected
- Water: City Water/Connected
Community & HOA
Community
- Subdivision: Lincoln Street Sup East Side Add
HOA
- Has HOA: No
Location
- Region: Minneapolis
Financial & listing details
- Price per square foot: $175/sqft
- Tax assessed value: $363,800
- Annual tax amount: $5,632
- Date on market: 8/14/2026
Estimated market value
$331,100
$315,000 - $348,000
$2,188/mo
Price history
| Date | Event | Price |
|---|---|---|
| 8/14/2026 | Listed for sale | $330,000+4.8%$175/sqft |
Source:  NorthstarMLS as distributed by MLS GRID #7126444 Report a problem NorthstarMLS as distributed by MLS GRID #7126444 Report a problem | ||
| 6/21/2022 | Sold | $315,000$167/sqft |
Source: NorthstarMLS as distributed by MLS GRID #6192785 Report a problem | ||
| 5/26/2022 | Pending sale | $315,000$167/sqft |
Source: NorthstarMLS as distributed by MLS GRID #6192785 Report a problem | ||
| 5/9/2022 | Listed for sale | $315,000$167/sqft |
Source: NorthstarMLS as distributed by MLS GRID #6192785 Report a problem | ||
Public tax history
| Year | Property taxes | Tax assessment |
|---|---|---|
| 2025 | $5,027 +13.9% | $363,800 +7.6% |
| 2024 | $4,412 -4.6% | $338,000 |
| 2023 | $4,623 +14.7% | $338,000 -5.1% |
| 2022 | $4,030 +3.6% | $356,000 +18.7% |
| 2021 | $3,892 -7.7% | $300,000 |
| 2020 | $4,218 +8.4% | $300,000 |
| 2019 | $3,892 -7.7% | $300,000 +10.1% |
| 2018 | $4,218 +17.1% | $272,500 +20.3% |
| 2017 | $3,601 +10.4% | $226,500 +9.2% |
| 2016 | $3,261 +7.1% | $207,500 +13.7% |
| 2015 | $3,045 +10.8% | $182,500 +3.4% |
| 2014 | $2,748 -3.2% | $176,500 |
| 2013 | $2,839 +2.5% | $176,500 |
| 2012 | $2,770 -9.5% | $176,500 -9.3% |
| 2011 | $3,059 +7.7% | $194,500 -7.2% |
| 2010 | $2,839 -5.7% | $209,500 -5% |
| 2009 | $3,012 +39.3% | $220,500 +28% |
| 2006 | $2,163 +12% | $172,200 +15% |
| 2005 | $1,931 +12.7% | $149,800 +17.4% |
| 2004 | $1,713 +13.9% | $127,600 +11.9% |
| 2002 | $1,504 -51.2% | $114,000 |
| 2001 | $3,084 | -- |
Find assessor info on the county website
Monthly payment
Est. payment
Payment breakdown
Explore the cost of this home by adjusting the details. Changes won't be saved.Climate risks
Neighborhood: Windom Park


Similar homes
- $275,0002 bd2 ba1.1k sqft1821 Fillmore St NE, Minneapolis, MN 55418For Sale

 MLS ID #7134507, Jim Dropps, Northeast Real Estate Group. NorthstarMLS as distributed by MLS GRID
 - $359,9004 bd4 ba1.9k sqft2731 Cleveland St NE, Minneapolis, MN 55418For Sale
 MLS ID #7092302, Kurt Evans, Coldwell Banker Realty. NorthstarMLS as distributed by MLS GRID
 - $334,5003 bd2 ba1.8k sqft912 30th Ave S, Minneapolis, MN 55406For Sale
 MLS ID #7118064, Pamela K Kerber, Keller Williams Realty Integrity. NorthstarMLS as distributed by MLS GRID
 - $325,0003 bd2 ba2.1k sqft4366 Thomas Ave N, Minneapolis, MN 55412For Sale
 MLS ID #7113194, Stephanie S Gruver, RE/MAX Results. NorthstarMLS as distributed by MLS GRID
 - $339,9004 bd2 ba1.3k sqft870 22nd Ave SE, Minneapolis, MN 55414For SaleMLS ID #7116049, Claire Bisanz Distad, Coldwell Banker Realty. NorthstarMLS as distributed by MLS GRID
- $349,0003 bd2 ba1.9k sqft4339 Penn Ave N, Minneapolis, MN 55412For SaleMLS ID #7120319, Layla Rismoen, LPT Realty, LLC. NorthstarMLS as distributed by MLS GRID
- $374,9004 bd2 ba1.7k sqft862 Holton St, Saint Paul, MN 55104For SaleMLS ID #7136675, Kane Loukas, Wellspring Real Estate LLC. NorthstarMLS as distributed by MLS GRID
- $349,9004 bd2 ba2k sqft6520 Brooklyn Blvd, Brooklyn Center, MN 55429For SaleMLS ID #7127497, Larisa Ozols, Lakes Area Realty. NorthstarMLS as distributed by MLS GRID
- $349,9003 bd2 ba1.1k sqft3812 13th Ave S, Minneapolis, MN 55407For SaleMLS ID #7121196, Caleb Carlson, Real Broker, LLC. NorthstarMLS as distributed by MLS GRID
- $299,9994 bd2 ba1.3k sqft1825 Minnehaha Ave W, Saint Paul, MN 55104For SaleMLS ID #7134935, Ryan M Platzke, Coldwell Banker Realty - Southwest Regional. NorthstarMLS as distributed by MLS GRID
- $449,9005 bd2 ba2.2k sqft2515 Fillmore St NE, Minneapolis, MN 55418For SaleMLS ID #7126770, Brian S. Carion, RE/MAX Advantage Plus. NorthstarMLS as distributed by MLS GRID
- $231,1003 bd1 ba1.1k sqft1625 Polk St NE, Minneapolis, MN 55413For SaleMLS ID #7113800, Dylan Corbett, Mitchell Realty LLC. NorthstarMLS as distributed by MLS GRID
- $339,0004 bd2 ba2.3k sqft2115-2117 N Aldrich Ave N, Minneapolis, MN 55411For SaleMLS ID #7042470, Renee Lego, RE/MAX Results. NorthstarMLS as distributed by MLS GRID
- $359,0004 bd3 ba2.4k sqft4020 Washburn Ave N, Minneapolis, MN 55412For SaleMLS ID #7082729, Gwendolyn Marty, Jason Mitchell Real Estate Minnesota. NorthstarMLS as distributed by MLS GRID
- $240,0003 bd2 ba1.8k sqft1611 Madison St NE, Minneapolis, MN 55413For SaleMLS ID #7127024, Megan Moreau, Kris Lindahl Real Estate. NorthstarMLS as distributed by MLS GRID
- $349,9003 bd1 ba1.3k sqft5748 1st Ave S, Minneapolis, MN 55419For SaleMLS ID #7122439, Adam Darula, Pemberton RE. NorthstarMLS as distributed by MLS GRID
- $350,0003 bd2 ba1.2k sqft6140 Saint Croix Ave N, Golden Valley, MN 55422For SaleMLS ID #7103185, Linsey Frawley, Keller Williams Realty Integrity. NorthstarMLS as distributed by MLS GRID
- $365,0004 bd3 ba2.4k sqft5135 N 6th St, Minneapolis, MN 55430For SaleMLS ID #7081232, Arsenio Raphael Richardson, Keller Williams Realty Integrity Lakes. NorthstarMLS as distributed by MLS GRID
- $334,9005 bd3 ba2.2k sqft1263 Minnehaha Ave W, Saint Paul, MN 55104For SaleMLS ID #7108185, Lorri M Kaas, Realty ONE Group Choice. NorthstarMLS as distributed by MLS GRID
- $299,0003 bd1 ba1.5k sqft4156 Minnehaha Ave, Minneapolis, MN 55406For SaleMLS ID #7067526, Michael R. Distad, Coldwell Banker Realty. NorthstarMLS as distributed by MLS GRID
