Designed with flow and adaptability in mind, this residence offers a layout that moves naturally between spaces and encourages seamless indoor–outdoor connection. Soft natural light fills the living areas, where a distinctive floor-to-ceiling stone gas fireplace serves as a central feature. The kitchen pairs utility with thoughtful design, offering granite countertops, stainless steel appliances, and enhanced storage solutions including pots-and-pans drawers, pull-out shelving, and a corner lazy Susan cabinet. French doors from both the dining and family rooms lead to the backyard, creating an effortless extension of the space—well-suited for gatherings or relaxed everyday living. Laminate flooring carries through key areas, and a finished attic flex space provides additional usability for a 5th bedroom, home office, studio, playroom, or supplemental storage. Additional practical elements include a bonus powder room just off the hallway, dual-pane windows, a water softening system, and solar panels. Located in a desirable Corona neighborhood with convenient access to the 15 and 91 freeways, the home sits on a 12,632 sq ft lot that offers privacy and room for future outdoor enhancements. With a functional interior footprint and meaningful potential, this property presents a compelling opportunity in a sought-after setting.
Sold for $790,000
Listed by: Vista Sotheby's International Realty • ANGELA SOSA • Contact: 951-684-1300
Bought with: Century 21 Allstars
$790,000
1911 Pine Crest Dr, Corona, CA 92882
4beds
2,034sqft
Single Family Residence
Built in 1962
0.29 Acres Lot
$795,600 Zestimate®
$388/sqft
$3,973 Estimated rent
Home value
$795,600
$724,000 - $875,000
$3,973/mo
Zestimate® history
Owner options
List your home for rent
$3,973/mo
Rent Zestimate®
Find your next renter with Zillow Rental Manager. Plus, with online applications, you can quickly screen prospective tenants – for free.
$3,973/mo
Rent Zestimate®
Refinance and save
$5,046/mo
Est. payment
Refinancing to a lower rate could help reduce your monthly payments and save thousands over the life of the loan.
$5,046/mo
Est. payment
Explore your selling options
Work with a Zillow partner agent
Leverage their expertise and Zillow's premium Showcase listings to get your home seen by more buyers.
Get startedList with your own agent
Get your home in front of millions of buyers by listing it on Zillow.
Learn how to do itSell it yourself
Take full control of how buyers see your home on Zillow by listing For Sale by Owner (FSBO).
List your homeWhat's special
Zillow last checked:
Listing updated:
Listed by:
ANGELA SOSA DRE #01365210 951-289-3350,
Vista Sotheby's International Realty
Bought with:
Tony Pedroza, DRE #01126462
Century 21 Allstars
Source: CRMLS,MLS#: IV25265905 Originating MLS: California Regional MLS
Originating MLS: California Regional MLSFacts & features
Interior
Bedrooms & bathrooms
- Bedrooms: 4
- Bathrooms: 3
- Full bathrooms: 2
- 1/2 bathrooms: 1
- Main level bathrooms: 2
- Main level bedrooms: 4
Rooms
- Room types: Attic, Bedroom, Family Room, Kitchen, Living Room, Primary Bathroom, Primary Bedroom, Dining Room
Primary bedroom
- Features: Main Level Primary
Bedroom
- Features: All Bedrooms Down
Bedroom
- Features: Bedroom on Main Level
Bathroom
- Features: Bathroom Exhaust Fan, Dual Sinks, Quartz Counters, Separate Shower, Tub Shower, Walk-In Shower
Kitchen
- Features: Granite Counters, Pots & Pan Drawers
Heating
- Central
Cooling
- Central Air
Appliances
- Included: Double Oven, Dishwasher, Gas Cooktop, Disposal, Range Hood, Water Softener, Vented Exhaust Fan
- Laundry: Inside, In Garage
Features
- Breakfast Bar, Ceiling Fan(s), Separate/Formal Dining Room, Granite Counters, Quartz Counters, Recessed Lighting, Unfurnished, All Bedrooms Down, Attic, Bedroom on Main Level, Main Level Primary
- Flooring: Laminate, Tile
- Doors: Double Door Entry, French Doors
- Windows: Double Pane Windows
- Has fireplace: Yes
- Fireplace features: Gas Starter, Living Room
- Common walls with other units/homes: No Common Walls
Interior area
- Total interior livable area: 2,034 sqft
Property
Parking
- Total spaces: 2
- Parking features: Door-Multi, Direct Access, Driveway, Garage Faces Front, Garage, Garage Door Opener
- Attached garage spaces: 2
Accessibility
- Accessibility features: Safe Emergency Egress from Home
Features
- Levels: One
- Stories: 1
- Entry location: 1
- Patio & porch: Front Porch
- Pool features: None
- Spa features: None
- Fencing: Chain Link,Vinyl,Wood
- Has view: Yes
- View description: None
Lot
- Size: 0.29 Acres
- Features: Street Level
Details
- Parcel number: 102202001
- Special conditions: Standard
Construction
Type & style
- Home type: SingleFamily
- Architectural style: Ranch,Traditional
- Property subtype: Single Family Residence
Materials
- Foundation: Raised
Condition
- New construction: No
- Year built: 1962
Utilities & green energy
- Sewer: Septic Type Unknown
- Water: Public
- Utilities for property: Cable Available, Electricity Available, Natural Gas Available, Phone Available, Water Available
Community & HOA
Community
- Features: Suburban
- Security: Smoke Detector(s)
- Subdivision: Unknown
Location
- Region: Corona
Financial & listing details
- Price per square foot: $388/sqft
- Tax assessed value: $649,458
- Annual tax amount: $7,320
- Date on market: 12/3/2025
- Cumulative days on market: 62 days
- Listing terms: Submit
- Road surface type: Paved
Price history
| Date | Event | Price |
|---|---|---|
| 3/16/2026 | Sold | $790,000-1.3%$388/sqft |
Source:  CRMLS #IV25265905 Report a problem CRMLS #IV25265905 Report a problem | ||
| 2/10/2026 | Pending sale | $800,000+33.3%$393/sqft |
Source: CRMLS #IV25265905 Report a problem | ||
| 7/23/2020 | Sold | $600,000+25%$295/sqft |
Source: Agent Provided Report a problem | ||
| 3/8/2007 | Sold | $480,000+177.5%$236/sqft |
Source: Public Record Report a problem | ||
| 11/3/1994 | Sold | $173,000$85/sqft |
Source: Public Record Report a problem | ||
Public tax history
| Year | Property taxes | Tax assessment |
|---|---|---|
| 2025 | $7,320 +3.4% | $649,458 +2% |
| 2024 | $7,078 +1.4% | $636,724 +2% |
| 2023 | $6,981 +1.9% | $624,240 +2% |
| 2022 | $6,853 +2% | $612,000 +2% |
| 2021 | $6,717 +19.9% | $600,000 +18.2% |
| 2020 | $5,603 -6.2% | $507,749 +3% |
| 2019 | $5,971 +3.9% | $492,960 +4% |
| 2018 | $5,745 +7.6% | $474,000 +7.2% |
| 2017 | $5,340 | $442,000 +2.8% |
| 2016 | $5,340 +3.6% | $430,000 +1.2% |
| 2015 | $5,153 +13.4% | $425,000 +11.3% |
| 2014 | $4,543 | $382,000 +6.4% |
| 2013 | -- | $359,000 +7.8% |
| 2012 | -- | $333,000 -0.3% |
| 2011 | -- | $334,000 -0.3% |
| 2010 | -- | $335,000 +5.3% |
| 2009 | -- | $318,000 -28.1% |
| 2008 | -- | $442,000 +94.2% |
| 2007 | -- | $227,609 +2% |
| 2006 | -- | $223,147 +2% |
| 2005 | -- | $218,772 +3.9% |
| 2003 | -- | $210,555 +2% |
| 2002 | -- | $206,427 +2% |
| 2001 | $2,030 +16.7% | $202,380 +16.3% |
| 2000 | $1,739 | $174,000 |
Find assessor info on the county website
Neighborhood: 92882
Nearby homes
- $845,8004 bd3 ba2k sqft1911 Pine Crest Dr E, Corona, CA 92882Off Market
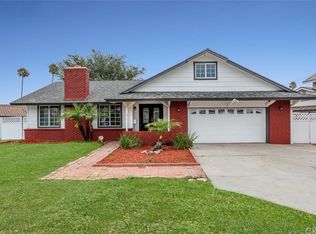
- $818,2003 bd2 ba1.8k sqft1921 Pine Crest Dr, Corona, CA 92882Off Market
- $891,5003 bd4 ba2.6k sqft1901 Pine Crest Dr, Corona, CA 92882Off Market
- $900,0004 bd2 ba2.1k sqft1931 Pine Crest Dr, Corona, CA 92882Sold
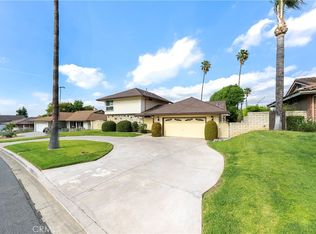
- $813,4004 bd2 ba2k sqft1910 Pine Crest Dr, Corona, CA 92882Off Market
- $867,1004 bd2 ba2.1k sqft1920 Pine Crest Dr, Corona, CA 92882Off Market
- $890,7003 bd2 ba1.8k sqft1941 Pine Crest Dr, Corona, CA 92882Off Market
- $773,3003 bd2 ba1.8k sqft1900 Pine Crest Dr, Corona, CA 92882Off Market
Nearby schools
GreatSchools rating
- 7/10Cesar Chavez AcademyGrades: K-8Distance: 0.1 mi
- 6/10Corona High SchoolGrades: 9-12Distance: 1.2 mi
Get a cash offer in 3 minutes
Find out how much your home could sell for in as little as 3 minutes with a no-obligation cash offer.
Estimated market value
$795,600
Get a cash offer in 3 minutes
Find out how much your home could sell for in as little as 3 minutes with a no-obligation cash offer.
Estimated market value
$795,600
- California
- Riverside County
- Corona
- 92882
- 1911 Pine Crest Dr
Nearby cities
Nearby neighborhoods
Nearby zip codes
Other Corona Topics
