Skip main navigation
Off market
  • Price Unknown

    1911 Pinehurst Dr #A, Nashville, TN 37216

    3beds
    1,300sqft
    Apartment
    Built in ----
    -- sqft lot
    $-- Zestimate®
    $--/sqft
    $2,291 Estimated rent

    Home value

    Not available

    Estimated sales range

    Not available

    $2,291/mo

    Zestimate® history
    Loading
    Loading...

    Owner options

    List your home for rent

    $2,291/mo

    Rent Zestimate®

    Find your next renter with Zillow Rental Manager. Plus, with online applications, you can quickly screen prospective tenants – for free.

    Learn more

    $2,291/mo

    Rent Zestimate®

    Refinance and save

    Refinancing to a lower rate could help reduce your monthly payments and save thousands over the life of the loan.

    See today's rates

    Explore your selling options

    Work with a Zillow partner agent

    Leverage their expertise and Zillow's premium Showcase listings to get your home seen by more buyers.

    Get started

    List with your own agent

    Get your home in front of millions of buyers by listing it on Zillow.

    Learn how to do it

    Sell it yourself

    Take full control of how buyers see your home on Zillow by listing For Sale by Owner (FSBO).

    List your home

    What's special

    Direct outdoor accessRefinished hardwood floorsTranquil streamSleek backsplashPrivate rear patioSloped drivewayPrivate garden

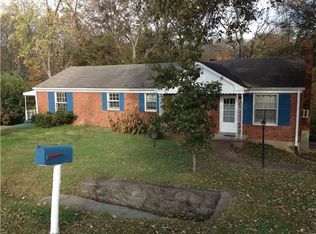
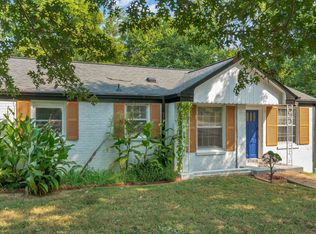
    Modern East Nashville Home | Walk-Out Terrace Level & Private Suite Experience the perfect blend of modern upgrades and versatile living at 1911 Pinehurst Dr, Unit A. This beautifully remodeled 3-bedroom, 2-bathroom home in Inglewood features a unique daylight walk-out layout, offering incredible privacy and direct outdoor access. Main Level: Bright & Sophisticated - Living Room: A welcoming space featuring refinished hardwood floors and abundant natural light. - Modern Kitchen: A dedicated, fully remodeled kitchen with brand-new appliances, a sleek backsplash, and premium finishes. - Bedrooms: Two spacious bedrooms and a fully renovated bathroom with a soaking tub. Terrace Level: Private Suite & Walk-Out Access The lower level is a standout feature, offering a "home within a home" feel with its own rear entry from the patio: - Secondary Living Area: A massive, light-filled room with a fireplace perfect for a media room, home office, or lounge. - Primary Suite: An exceptionally large third bedroom with a generous walk-in closet and a private, renovated bathroom with a standing shower. Indoor-Outdoor Flow: The sloped driveway leads directly to the private rear patio, giving this level a seamless connection to the backyard. The Outdoors & Extras Private Oasis: Enjoy a lush lawn, private garden, and a tranquil stream a rare, peaceful retreat in the heart of East Nashville. Convenience: Long driveway with ample off-street parking, in-unit washer/dryer, and a smart lock for secure, keyless entry. Efficiency: High-efficiency HVAC system for year-round comfort. Location Highlights Inglewood Favorites: Just 0.5 miles from Inglewood Elementary and minutes from the area's best dining and shopping. Commuting: Easy access to public transportation and Nashville thoroughfares. 1. Pets Allowed:Pets are permitted with a one-time pet fee of $300. Credit Score Requirement: 2. Credit Score Requirement: A minimum credit score of 650 is required for lease approval. 3. Utilities Responsibility: The renter is responsible for all utility expenses, including electricity, water.

    This property is not currently displayed as for sale or rent on Zillow. This may be different from what's on other websites or public sources.
    Zillow last checked:

    Listing updated:

    Source: Zillow Rentals

    Facts & features

    Interior

    Bedrooms & bathrooms
    • Bedrooms: 3
    • Bathrooms: 2
    • Full bathrooms: 2
    Heating
    • Forced Air
    Cooling
    • Central Air, Wall Unit
    Appliances
    • Included: Dishwasher, Dryer, Freezer, Microwave, Oven, Refrigerator, Washer
    • Laundry: In Unit
    Features
    • Walk In Closet
    • Flooring: Hardwood, Tile
    Interior area
    • Total interior livable area: 1,300 sqft

    Property

    Parking
    • Parking features: Detached
    • Details: Contact manager
    Features
    • Patio & porch: Patio
    • Exterior features: Additional parking, Electricity not included in rent, Garden, Heating system: Forced Air, Lawn, Smart Lock, Stream, Walk In Closet, Water not included in rent

    Construction

    Type & style
    • Home type: Apartment
    • Property subtype: Apartment

    Community & HOA

    Community
    • Deposit fee: $2,300
    Location
    • Region: Nashville

    Financial & listing details

    • Date on market: 3/23/2026
    • Date available: 04/30/2026
    • Lease term: 1 Year

    Price history

    DateEventPrice
    4/9/2026Listing removed$2,300$2/sqft
    Source: Zillow Rentals Report a problem
    3/23/2026Listed for rent$2,300$2/sqft
    Source: Zillow Rentals Report a problem
    4/16/2025Listing removed$2,300$2/sqft
    Source: Zillow Rentals Report a problem
    3/8/2025Listed for rent$2,300$2/sqft
    Source: Zillow Rentals Report a problem

    Public tax history

    Tax history is unavailable.

    Neighborhood: Burchwood Gardens

    Nearby schools

    GreatSchools rating