Skip main navigation
Sold for $1,020,000
  • Listing Provided by: Willis Allen Real Estate
    Bought with: eXp Realty of California, Inc.
    $1,020,000

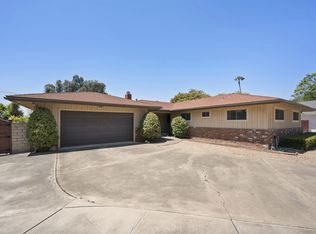
    1911 Quidort Ct, El Cajon, CA 92020

    4beds
    1,900sqft
    Single Family Residence
    Built in 1964
    0.26 Acres Lot
    $1,088,000 Zestimate®
    $537/sqft
    $4,571 Estimated rent

    Home value

    $1,088,000

    $1.03M - $1.15M

    $4,571/mo

    Zestimate® history
    Loading
    Loading...

    Owner options

    List your home for rent

    $4,571/mo

    Rent Zestimate®

    Find your next renter with Zillow Rental Manager. Plus, with online applications, you can quickly screen prospective tenants – for free.

    Learn more

    $4,571/mo

    Rent Zestimate®

    Refinance and save

    $6,476/mo

    Est. payment

    Refinancing to a lower rate could help reduce your monthly payments and save thousands over the life of the loan.

    See today's rates

    $6,476/mo

    Est. payment

    Explore your selling options

    Work with a Zillow partner agent

    Leverage their expertise and Zillow's premium Showcase listings to get your home seen by more buyers.

    Get started

    List with your own agent

    Get your home in front of millions of buyers by listing it on Zillow.

    Learn how to do it

    Sell it yourself

    Take full control of how buyers see your home on Zillow by listing For Sale by Owner (FSBO).

    List your home

    What's special

    Well - organized spaceHeart of fletcher hillsFletcher hillsFletcher hills gemCeiling fanAdjacent dining areaLarge gathering table
    Discover the charm of single-level living in the heart of Fletcher Hills on a cul-de-sac, a home that promises warmth, comfort, and unforgettable memories. As you step into the expansive living room, the inviting fireplace becomes the focal point, perfect for game nights, movie marathons, or simply unwinding with a good book as the fire crackles on chilly evenings. Picture yourself here, where every moment becomes a cherished memory, framed by a large window that captures the stunning views. The heart of the home, the kitchen, is thoughtfully designed with your convenience in mind, featuring a pantry and cabinets equipped with pull-out shelves in some cabinets to make storage a breeze. With a GE oven and microwave, and a refrigerator, this kitchen is ready for your culinary adventures, from quick breakfasts to gourmet dinners. The adjacent dining area, spacious enough for a large gathering table, seamlessly connects to the back patio, offering an ideal setting for indoor-outdoor entertaining or quiet evenings under the stars. Wake up to morning views in the primary bedroom, which boasts built-in closet features. There are three additional bedrooms, one with a ceiling fan, each providing ample closet space. In a thoughtful touch, the sellers are including a safe, adding an extra layer of security for your valuables. The convenience extends to a practical indoor laundry room, complete with a washer and dryer. And for those who appreciate a well-organized space, the garage offers abundant storage. But the allure of this Fletcher Hills gem doesn't end inside. Step into the backyard to find a vista of sunset views that will take your breath away, best enjoyed with a glass of lemonade in the comfort of your beautiful gazebo. This space is not just a backyard; it's a sanctuary, a private retreat where spring days and serene evenings transform into lasting memories. This is a home lovingly maintained by the owners. This is more than a home; it's a lifestyle waiting for you in Fletcher Hills. Don't miss the opportunity to make it yours.

    Zillow last checked:

    Listing updated:

    Listing Provided by:

    Terri Pontzious DRE #00807637 terri@terripont.com,

    Willis Allen Real Estate

    Bought with:

    Joe OMeara, DRE #01422229

    eXp Realty of California, Inc.

    Source: CRMLS,MLS#: PTP2401856MLS LogoOriginating MLS: California Regional MLS (North San Diego County & Pacific Southwest AORs)

    Facts & features

    Interior

    Bedrooms & bathrooms
    • Bedrooms: 4
    • Bathrooms: 2
    • Full bathrooms: 2
    • Main level bathrooms: 2
    • Main level bedrooms: 4
    Primary bedroom
    • Features: Main Level Primary
    Bedroom
    • Features: All Bedrooms Down
    Bedroom
    • Features: Bedroom on Main Level
    Heating
    • Central
    Cooling
    • Central Air
    Appliances
    • Included: Built-In, Dishwasher, Electric Cooktop, Electric Oven, Disposal, Microwave, Refrigerator, Dryer, Washer
    • Laundry: Laundry Room
    Features
    • Breakfast Area, Separate/Formal Dining Room, All Bedrooms Down, Bedroom on Main Level, Main Level Primary
    • Has fireplace: Yes
    • Fireplace features: Living Room
    • Common walls with other units/homes: No Common Walls
    Interior area
    • Total interior livable area: 1,900 sqft

    Property

    Parking
    • Total spaces: 4
    • Parking features: Garage
    • Attached garage spaces: 2
    • Uncovered spaces: 2
    Features
    • Levels: One
    • Stories: 1
    • Entry location: 1
    • Patio & porch: Covered, See Remarks
    • Exterior features: Rain Gutters
    • Pool features: None
    • Has view: Yes
    • View description: City Lights, Hills, Panoramic
    Lot
    • Size: 0.26 Acres
    • Features: Cul-De-Sac, Front Yard, Lawn, Yard
    Details
    • Additional structures: Gazebo
    • Parcel number: 4861902200
    • Zoning: R-1:SINGLE FAM-RES
    • Special conditions: Trust

    Construction

    Type & style
    • Home type: SingleFamily
    • Architectural style: Ranch
    • Property subtype: Single Family Residence
    Materials
    • Roof: Composition
    Condition
    • Year built: 1964

    Community & neighborhood

    Community
    • Community features: Suburban
    Location
    • Region: El Cajon

    Other

    Other facts
    • Listing terms: Cash,Cash to New Loan

    Price history

    DateEventPrice
    5/31/2024Sold$1,020,000+2.2%$537/sqft
    Source: CRMLS #PTP2401856 Report a problem
    5/7/2024Pending sale$998,000$525/sqft
    Source: CRMLS #PTP2401856 Report a problem
    5/2/2024Listed for sale$998,000$525/sqft
    Source: CRMLS #PTP2401856 Report a problem
    4/11/2024Pending sale$998,000$525/sqft
    Source: CRMLS #PTP2401856 Report a problem
    4/4/2024Listed for sale$998,000$525/sqft
    Source: CRMLS #PTP2401856 Report a problem

    Public tax history

    YearProperty taxesTax assessment
    2025$13,079 +585.4%$1,040,400 +767.1%
    2024$1,908 -31%$119,985 +2%
    2023$2,764 -9.6%$117,633 +2%
    2022$3,056 +14.1%$115,327 +2%
    2021$2,679 -2.1%$113,067 +1%
    2020$2,737 +130.2%$111,909 +2%
    2019$1,189 -1.3%$109,716 +2%
    2018$1,204 +1.6%$107,566 +2%
    2017$1,185 +3.6%$105,458 +2%
    2016$1,145 +0.8%$103,391 +1.5%
    2015$1,136 +2.1%$101,839 +2%
    2014$1,113 $99,845 +0.5%
    2013-- $99,395 +2%
    2012-- $97,447 +2%
    2011-- $95,537 +0.8%
    2010-- $94,824 -0.2%
    2009-- $95,050 +2%
    2008-- $93,187 +2%
    2007-- $91,360 +2%
    2006-- $89,570 +2%
    2005-- $87,815 +2%
    2004-- $86,095 +1.9%
    2003-- $84,518 +2%
    2002-- $82,862 +2%
    2001-- $81,239

    Find assessor info on the county website

    Neighborhood: Fletcher Hills

    Nearby schools

    GreatSchools rating
    Get a cash offer in 3 minutes
    Find out how much your home could sell for in as little as 3 minutes with a no-obligation cash offer.
    Estimated market value
    $1,088,000
    Get a cash offer in 3 minutes
    Find out how much your home could sell for in as little as 3 minutes with a no-obligation cash offer.
    Estimated market value
    $1,088,000