Stunning rebuild in the heart of Sarasota. This 4 bedroom, 3 bath Pool Home is in an amazing location in one of the most unique, tree lined canopy neighborhoods so conveniently located close to downtown Sarasota, world renowned beaches, shopping, dining and entertainment, including golf, tennis and boating facilities nearby. Oversized lot with mature oak trees, paver walkways, circular driveway, oversized garage and large screened in pool and patio perfect for entertaining. This home has been rebuilt from the ground up, but nothing about it is "builder grade". From the moment you walk inside, the soaring ceilings make it feel so much bigger. It has an open floor plan with a gorgeous custom gourmet kitchen, large 8 foot island with seating and waterfall quartz countertops, custom made hood vent, new stainless steel appliances, solid wood soft close shaker cabinets with lots of storage and eat in breakfast nook. All 3 full bathrooms are beautiful and have solid wood vanities with stone countertops, shower enclosures tiled to the 11 foot ceilings and primary with double vanity and free standing deep soak tub. High end Mohawk luxury vinyl waterproof floors, custom tile in the bathrooms and separate laundry room. All lighting and fixtures were hand picked to compliment the high end style throughout the home. This home also features nice bedrooms with good sized closets and a spacious living area with custom fireplace and heavy duty steel hurricane impact french doors. The pool has been resurfaced, retiled, a new pool pump and the screen enclosure has been rebuilt and rescreened with the strongest screen available, Everything else is new, including all new plumbing and electrical, new double paned impact windows, new HVAC and new upgraded water heater. All new framing, drywall and insulation as well. This is pretty much a brand new house. Landscaping has all been redone with new sod, fresh new plants and brand new sprinkler system. Low HOA fees. This home is beautiful and easy to show.
Sold for $790,000
$790,000
1911 RAIN FOREST TRAIL, SARASOTA, FL 34240
4beds
1,958sqft
Single Family Residence
Built in 1985
0.28 Acres Lot
$743,300 Zestimate®
$403/sqft
$4,257 Estimated rent
Home value
$743,300
$669,000 - $825,000
$4,257/mo
Zestimate® history
Owner options
List your home for rent
$4,257/mo
Rent Zestimate®
Find your next renter with Zillow Rental Manager. Plus, with online applications, you can quickly screen prospective tenants – for free.
$4,257/mo
Rent Zestimate®
Refinance and save
$5,082/mo
Est. payment
Refinancing to a lower rate could help reduce your monthly payments and save thousands over the life of the loan.
$5,082/mo
Est. payment
Explore your selling options
Work with a Zillow partner agent
Leverage their expertise and Zillow's premium Showcase listings to get your home seen by more buyers.
Get startedList with your own agent
Get your home in front of millions of buyers by listing it on Zillow.
Learn how to do itSell it yourself
Take full control of how buyers see your home on Zillow by listing For Sale by Owner (FSBO).
List your homeWhat's special
Custom fireplaceSeparate laundry roomCustom gourmet kitchenWaterfall quartz countertopsMature oak treesOpen floor planNew pool pump
Zillow last checked:
Listing updated:
Listed by:
John Murdock 321-945-7795,
JMO REAL ESTATE GROUP 321-945-7795
Bought with:
Lisa McBride Ramler, 3377672
REAL BROKER, LLC
Source: Stellar MLS,MLS#: O6269812 Originating MLS: Orlando Regional
Originating MLS: Orlando Regional
Facts & features
Interior
Bedrooms & bathrooms
- Bedrooms: 4
- Bathrooms: 3
- Full bathrooms: 3
Primary bedroom
- Features: Walk-In Closet(s)
- Level: First
- Dimensions: 15.6x13
Primary bathroom
- Features: Tub with Separate Shower Stall
- Level: First
- Dimensions: 10x13
Bathroom 2
- Features: Walk-In Closet(s)
- Level: First
- Dimensions: 12.8x11.4
Great room
- Level: First
- Dimensions: 24.8x22.4
Kitchen
- Features: Kitchen Island
- Level: First
- Dimensions: 20x13
Heating
- Central
Cooling
- Central Air
Appliances
- Included: Convection Oven, Cooktop, Dishwasher, Disposal, Freezer, Ice Maker, Microwave, Range, Range Hood, Refrigerator
- Laundry: Electric Dryer Hookup, Inside, Laundry Room
Features
- Ceiling Fan(s), High Ceilings, Open Floorplan, Thermostat, Walk-In Closet(s)
- Flooring: Vinyl
- Doors: French Doors
- Has fireplace: Yes
Interior area
- Total structure area: 2,869
- Total interior livable area: 1,958 sqft
Property
Parking
- Total spaces: 2
- Parking features: Garage - Attached
- Attached garage spaces: 2
Features
- Levels: One
- Stories: 1
- Patio & porch: Front Porch, Patio
- Exterior features: Garden
- Has private pool: Yes
- Pool features: In Ground
- Has view: Yes
- View description: Garden, Pool, Trees/Woods
Lot
- Size: 0.28 Acres
- Residential vegetation: Bamboo, Mature Landscaping, Oak Trees, Trees/Landscaped
Details
- Parcel number: 0236130052
- Zoning: RSF1
- Special conditions: None
Construction
Type & style
- Home type: SingleFamily
- Architectural style: Contemporary
- Property subtype: Single Family Residence
Materials
- Block
- Foundation: Slab
- Roof: Shingle
Condition
- Completed
- New construction: Yes
- Year built: 1985
Utilities & green energy
- Sewer: Public Sewer
- Water: Public
- Utilities for property: Sprinkler Meter, Water Connected
Community & HOA
Community
- Pet fee: $0 monthly
- Subdivision: SYLVAN LEA
HOA
- Has HOA: Yes
- HOA fee: $50 monthly
- HOA name: Sylvan Lea - Sue Watts
- HOA phone: 215-872-3549
Location
- Region: Sarasota
Financial & listing details
- Price per square foot: $403/sqft
- Tax assessed value: $588,300
- Annual tax amount: $3,631
- Date on market: 1/9/2025
- Cumulative days on market: 13 days
- Ownership: Fee Simple
- Total actual rent: 0
- Road surface type: Asphalt
Price history
| Date | Event | Price |
|---|---|---|
| 2/28/2025 | Sold | $790,000-1.2%$403/sqft |
Source:  Stellar MLS #O6269812 Report a problem Stellar MLS #O6269812 Report a problem | ||
| 1/24/2025 | Pending sale | $799,900$409/sqft |
Source: Stellar MLS #O6269812 Report a problem | ||
| 1/9/2025 | Listed for sale | $799,900+175.8%$409/sqft |
Source: Stellar MLS #O6269812 Report a problem | ||
| 8/14/2023 | Sold | $290,000+58.9%$148/sqft |
Source: Public Record Report a problem | ||
| 10/24/2022 | Sold | $182,500-54.4%$93/sqft |
Source: Public Record Report a problem | ||
| 7/7/2017 | Sold | $400,000$204/sqft |
Source: Agent Provided Report a problem | ||
| 6/2/2017 | Pending sale | $400,000$204/sqft |
Source: Coldwell Banker Residential Real Estate - Siesta Key #A4187548 Report a problem | ||
| 5/31/2017 | Listed for sale | $400,000$204/sqft |
Source: Coldwell Banker Residential Real Estate - Siesta Key #A4187548 Report a problem | ||
| 5/26/2017 | Pending sale | $400,000$204/sqft |
Source: Coldwell Banker Residential Real Estate - Siesta Key #A4187548 Report a problem | ||
| 5/26/2017 | Listed for sale | $400,000+127.4%$204/sqft |
Source: Coldwell Banker Residential Real Estate - Siesta Key #A4187548 Report a problem | ||
| 4/11/1996 | Sold | $175,900$90/sqft |
Source: Public Record Report a problem | ||
Public tax history
| Year | Property taxes | Tax assessment |
|---|---|---|
| 2025 | $7,471 +105.7% | $588,300 +128.6% |
| 2024 | $3,632 +20.3% | $257,400 +23.2% |
| 2023 | $3,020 -12.9% | $209,000 -26.5% |
| 2022 | $3,468 +1.3% | $284,488 +3% |
| 2021 | $3,423 -0.1% | $276,202 +1.4% |
| 2020 | $3,427 +3.7% | $272,389 +2.3% |
| 2019 | $3,305 | $266,265 +1.9% |
| 2018 | $3,305 +2.5% | $261,300 +25.3% |
| 2017 | $3,223 +27.6% | $208,538 -17.1% |
| 2016 | $2,525 -3.4% | $251,500 +17% |
| 2015 | $2,615 +12.8% | $215,000 +23.6% |
| 2014 | $2,319 +0.2% | $174,009 |
| 2013 | $2,315 +2.7% | $174,009 +1.7% |
| 2012 | $2,255 -5.1% | $171,100 -6.5% |
| 2011 | $2,377 -3.9% | $182,900 -0.7% |
| 2010 | $2,473 +7.9% | $184,197 +2.7% |
| 2009 | $2,293 | $179,354 +0.1% |
| 2008 | $2,293 -3.6% | $179,175 +3% |
| 2007 | $2,377 | $173,956 +2.5% |
| 2006 | -- | $169,713 +3% |
| 2005 | -- | $164,770 +3% |
| 2004 | $2,455 -0.9% | $159,971 +1.9% |
| 2003 | $2,477 +0.4% | $156,988 +2.4% |
| 2002 | $2,467 +6.8% | $153,309 +1.6% |
| 2001 | $2,310 +2.3% | $150,895 +3% |
| 2000 | $2,257 | $146,500 |
Find assessor info on the county website
Neighborhood: 34240
Nearby homes
- $504,2003 bd2 ba1.7k sqft1917 Rain Forest Trl, Sarasota, FL 34240Off Market
- $573,6004 bd3 ba2.7k sqft1905 Rain Forest Trl, Sarasota, FL 34240Off Market
- $540,0003 bd2 ba2k sqft2072 Misty Sunrise Trl, Sarasota, FL 34240Sold
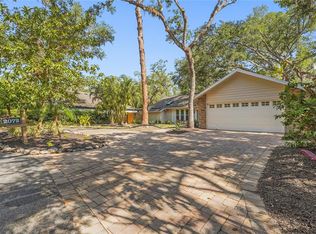
- $579,7003 bd2 ba2.5k sqft1910 Rain Forest Trl, Sarasota, FL 34240Off Market
- $729,2004 bd3 ba2.3k sqft2076 Misty Sunrise Trl, Sarasota, FL 34240Off Market
- $655,6004 bd3 ba2.5k sqft2068 Misty Sunrise Trl, Sarasota, FL 34240Off Market
- $948,7004 bd3 ba3.6k sqft1904 Rain Forest Trl, Sarasota, FL 34240Off Market
- $545,7004 bd2 ba2.6k sqft1923 Rain Forest Trl, Sarasota, FL 34240Off Market
Nearby schools
GreatSchools rating
- 9/10Tatum Ridge Elementary SchoolGrades: PK-5Distance: 1.1 mi
- 5/10Mcintosh Middle SchoolGrades: 6-8Distance: 2.6 mi
- 5/10Sarasota High SchoolGrades: 9-12Distance: 5.9 mi
Get a cash offer in 3 minutes
Find out how much your home could sell for in as little as 3 minutes with a no-obligation cash offer.
Estimated market value
$743,300
Get a cash offer in 3 minutes
Find out how much your home could sell for in as little as 3 minutes with a no-obligation cash offer.
Estimated market value
$743,300
- Florida
- Sarasota County
- Sarasota
- 34240
- 1911 RAIN FOREST TRAIL
Nearby cities
Nearby neighborhoods
Nearby zip codes
Other Sarasota Topics
