Well maintained NEARLY NEW end unit townhome in Provo's Osprey neighborhood (Westfield DR Horton floorplan). Built in 2024. This home offers ample natural light provided by large windows throughout. The open concept main level features white cabinetry, a breakfast bar, and a seamless flow from the kitchen through the dining and living areas. Gorgeous warm solid surface flooring throughout the main level. Stainless steel appliances are included. Quartz countertops. Can lights generously placed throughout. There are two entrances, one on the east side (front of the unit) that offers a cute porch. One on the west side, flanked by the attached 2 car garage! And room for two additional vehicles in the driveway. The home has a radon mitigation system in place. Smart home package, including smart thermostat. Large crawl space/storage underneath (access in the pantry). Walkin pantry. Newer window coverings throughout. HOA covers all landscaping and snow removal for a truly low maintenance lifestyle, and community amenities include a park, basketball court, two lighted pickleball courts, and a dog park. Perfectly positioned just minutes from I-15, Target, Home Depot, Smith's, the Provo Rec Center, and the Provo Airport. A few minute drive to BYU. Buyer to verify all info. **As a heads up, Google Fiber starts installs in the complex next week, pardon the crews and dust**
Pending
Price cut: $10K (8/20)
$424,900
1911 S 610 W Unit 1110, Provo, UT 84601
3beds
1,340sqft
Townhouse
Built in 2024
1,306 Square Feet Lot
$421,500 Zestimate®
$317/sqft
$95/mo HOA
What's special
Cute porchNewer window coverings throughoutWhite cabinetryBreakfast barStainless steel appliancesTwo entrancesQuartz countertops
- 88 days
- 21
- 0
Zillow last checked:
Listing updated:
Listed by:
Joshua Mills 801-580-6654,
Equity Real Estate (NRE)
Source: UtahRealEstate.com,MLS#: 2170424
Facts & features
Interior
Bedrooms & bathrooms
- Bedrooms: 3
- Bathrooms: 2
- Full bathrooms: 2
Rooms
- Room types: Master Bathroom, Great Room, Updated Kitchen
Primary bedroom
- Level: Second
Heating
- Forced Air, Central, >= 95% efficiency
Cooling
- Central Air
Appliances
- Included: Dryer, Microwave, Refrigerator, Washer, Disposal, Gas Range
- Laundry: Electric Dryer Hookup
Features
- Walk-In Closet(s), Smart Thermostat
- Flooring: Carpet, Laminate
- Windows: Blinds, Window Coverings, Double Pane Windows
- Basement: None
- Has fireplace: No
Interior area
- Total structure area: 1,340
- Total interior livable area: 1,340 sqft
- Finished area above ground: 1,340
Video & virtual tour
Property
Parking
- Total spaces: 4
- Parking features: Garage - Attached
- Attached garage spaces: 2
- Uncovered spaces: 2
Features
- Stories: 2
- Patio & porch: Porch, Open Porch
- Exterior features: Awning(s), Entry (Foyer)
- Has view: Yes
- View description: Mountain(s)
Lot
- Size: 1,306 Square Feet
- Features: Curb & Gutter, Sprinkler: Auto-Full
- Topography: Terrain
- Residential vegetation: Landscaping: Full
Details
- Parcel number: 485791110
- Zoning description: Multi-Family
Construction
Type & style
- Home type: Townhouse
- Property subtype: Townhouse
Materials
- Asphalt, Stucco, Cement Siding
- Roof: Asphalt,Pitched
Condition
- Blt./Standing
- New construction: No
- Year built: 2024
- Major remodel year: 2024
Utilities & green energy
- Sewer: Public Sewer, Sewer: Public
- Water: Culinary
- Utilities for property: Natural Gas Connected, Electricity Connected, Sewer Connected, Water Connected
Community & HOA
Community
- Features: Sidewalks
- Subdivision: Osprey Townhomes
HOA
- Has HOA: Yes
- Amenities included: Playground, Snow Removal
- HOA fee: $95 monthly
- HOA name: Advantage Management
- HOA phone: 801-235-7368
Location
- Region: Provo
Financial & listing details
- Price per square foot: $317/sqft
- Tax assessed value: $383,100
- Annual tax amount: $2,111
- Date on market: 7/8/2026
- Listing terms: Cash,Conventional,FHA,VA Loan
- Inclusions: Dryer, Microwave, Range, Refrigerator, Washer, Window Coverings, Smart Thermostat(s)
- Acres allowed for irrigation: 0
- Electric utility on property: Yes
- Road surface type: Paved
Estimated market value
$421,500
$400,000 - $443,000
$2,236/mo
Price history
| Date | Event | Price |
|---|---|---|
| 9/29/2026 | Pending sale | $424,900$317/sqft |
Source:  UtahRealEstate.com #2170424 Report a problem UtahRealEstate.com #2170424 Report a problem | ||
| 8/20/2026 | Price change | $424,900-2.3%$317/sqft |
Source: UtahRealEstate.com #2170424 Report a problem | ||
| 7/29/2026 | Price change | $434,900-3.1%$325/sqft |
Source: UtahRealEstate.com #2170424 Report a problem | ||
| 7/8/2026 | Listed for sale | $449,000+6.9%$335/sqft |
Source: UtahRealEstate.com #2170424 Report a problem | ||
| 6/27/2024 | Pending sale | $419,990$313/sqft |
Source: UtahRealEstate.com #2005978 Report a problem | ||
| 6/26/2024 | Price change | $419,990-1.2%$313/sqft |
Source: UtahRealEstate.com #2005978 Report a problem | ||
| 6/19/2024 | Price change | $424,990+1.2%$317/sqft |
Source: UtahRealEstate.com #2005978 Report a problem | ||
| 6/13/2024 | Listed for sale | $419,990$313/sqft |
Source:  DR Horton Report a problem DR Horton Report a problem | ||
Public tax history
| Year | Property taxes | Tax assessment |
|---|---|---|
| 2025 | $2,111 +159.8% | $383,100 +378.9% |
| 2024 | $813 | $80,000 |
Find assessor info on the county website
Monthly payment
Est. payment
Payment breakdown
Explore the cost of this home by adjusting the details. Changes won't be saved.Climate risks
Neighborhood: Lakewood
Nearby schools
Schools provided by the listing agent
- Elementary: Sunset View
- Middle: Dixon
- High: Provo
- District: Provo
Source: UtahRealEstate.com. This data may not be complete. We recommend contacting the local school district to confirm school assignments for this home.

Similar homes
- $432,0003 bd2 ba1.4k sqft629 W 1920 S Unit 1132, Provo, UT 84601For Sale
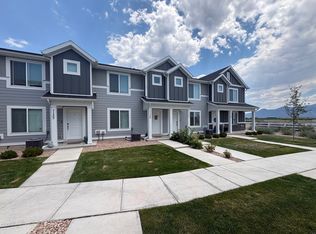
 MLS ID #2171454, Jody Tautu, EXP Realty, LLC. UtahRealEstate.com
 - $399,9903 bd3 ba1.8k sqft1305 S Alpine Way E, Provo, UT 84606For Sale
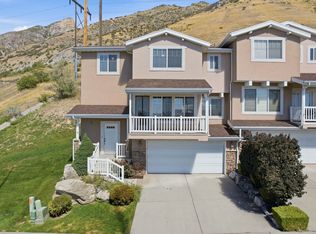 MLS ID #2183401, Bryan McKinnon, KW Westfield (Excellence). UtahRealEstate.com
 - $375,0004 bd2 ba1.1k sqft1436 Spring Mountain Dr, Springville, UT 84663For Sale
 MLS ID #2188223, Tim Long, Anchor Management Group Real Estate LLC. UtahRealEstate.com
 - $429,9903 bd3 ba1.6k sqft749 W 520 S #472, American Fork, UT 84003For Sale
 MLS ID #2192946, Dan Tencza, Richmond American Homes of Utah, Inc. UtahRealEstate.com
 - $449,9993 bd2 ba1.2k sqft141 E 550 N, Springville, UT 84663For SaleMLS ID #2168406, Kimberly Potts, Avenues Realty Group LLC. UtahRealEstate.com
- $410,0004 bd3 ba1.8k sqft280 N 680 E, Vineyard, UT 84059For SaleMLS ID #2173685, Kassidi M Gibbons, Prime Real Estate Experts (Referral). UtahRealEstate.com
- $384,9003 bd3 ba1.4k sqft720 S 1525 W, Orem, UT 84058For SaleMLS ID #2184175, Jason Knight, Ivie Avenue Real Estate, LLC. UtahRealEstate.com
- $500,0004 bd2 ba1.6k sqft997 E 460 S, Provo, UT 84606For SaleMLS ID #2166811, Cooper Murphy, Real Broker, LLC. UtahRealEstate.com
- $365,0003 bd3 ba1.6k sqft686 S 220 W, Spanish Fork, UT 84660For SaleMLS ID #2188863, Marcie Stevens, Berkshire Hathaway HomeServices Elite Real Estate (South County). UtahRealEstate.com
- $417,9903 bd3 ba1.4k sqft1377 S Calpac Ave, Spanish Fork, UT 84660New ConstructionMLS ID #2183620, Tobin Miller, Visionary Real Estate. UtahRealEstate.com
- $278,0002 bd2 ba1k sqft794 E 950 S, Provo, UT 84606For SaleMLS ID #2168161, Amy Lyman, Berkshire Hathaway HomeServices Elite Real Estate (South County). UtahRealEstate.com
- $407,5003 bd3 ba1.8k sqft659 E 380 N, Vineyard, UT 84059For SaleMLS ID #2155986, Greg Padgett, Realtypath LLC (Home and Family). UtahRealEstate.com
- $425,0004 bd3 ba1.6k sqft739 W 60 N, Spanish Fork, UT 84660For SaleMLS ID #2181381, Joshua H Rudder, Homie. UtahRealEstate.com
- $399,9003 bd2 ba1.1k sqft175 N 700 E, Springville, UT 84663For SaleMLS ID #2168758, Rylar Masco, Utah Key Real Estate, LLC. UtahRealEstate.com
- $439,9003 bd3 ba1.6k sqft499 N 420 W #138, Lindon, UT 84042For SaleMLS ID #2188292, Cassie A. Belnap, Presidio Real Estate. UtahRealEstate.com
- $399,9903 bd3 ba1.4k sqft1369 S Calpac Ave, Spanish Fork, UT 84660New ConstructionUtahRealEstate.com
- $414,9993 bd3 ba1.7k sqft1078 W 530 S, American Fork, UT 84003For SaleMLS ID #2179205, Marcus Case, Berkshire Hathaway HomeServices Elite Real Estate. UtahRealEstate.com
