Skip main navigation
Sold for $265,000
  • $265,000

    1911 S Croskey St, Philadelphia, PA 19145

    3beds
    1,530sqft
    Townhouse
    Built in 1925
    765 Square Feet Lot
    $285,200 Zestimate®
    $173/sqft
    $2,109 Estimated rent

    Home value

    $285,200

    $262,000 - $311,000

    $2,109/mo

    Zestimate® history
    Loading
    Loading...

    Owner options

    List your home for rent

    $2,109/mo

    Rent Zestimate®

    Find your next renter with Zillow Rental Manager. Plus, with online applications, you can quickly screen prospective tenants – for free.

    Learn more

    $2,109/mo

    Rent Zestimate®

    Refinance and save

    $1,645/mo

    Est. payment

    Refinancing to a lower rate could help reduce your monthly payments and save thousands over the life of the loan.

    See today's rates

    $1,645/mo

    Est. payment

    Explore your selling options

    Work with a Zillow partner agent

    Leverage their expertise and Zillow's premium Showcase listings to get your home seen by more buyers.

    Get started

    List with your own agent

    Get your home in front of millions of buyers by listing it on Zillow.

    Learn how to do it

    Sell it yourself

    Take full control of how buyers see your home on Zillow by listing For Sale by Owner (FSBO).

    List your home

    What's special

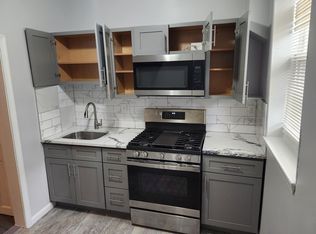
    Finished basementWhite shaker style cabinetryOpen floor planRecessed lightsPlenty of lightLight-filled bathroom with skylightTiled floor
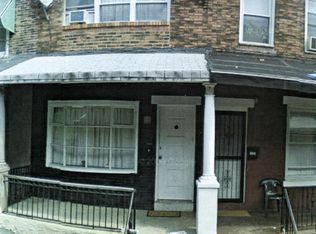
    This gorgeous home has just been renovated top to bottom! Located in South Philly near 19th and McKean, this home is close to shopping, gyms, restaurants, and everything that is developing along West Passyunk Ave. Enter through the charming front porch into the open floor plan first floor. This home offers plenty of light and space in this living room and dining area. Tucked in the corner you will find a convenient half bathroom, and at the rear is the brand new kitchen, with white Shaker style cabinetry, stainless steel appliances, and granite countertops with breakfast bar. A half-lite door leads you out to the large newly fenced and concreted rear patio. The open stairway with black iron stair railings welcomes you down to the finished basement with tiled floor and laundry hookups and up to the second floor, where you'll find 3 good-sized bedrooms with plenty of closet space, as well as a light-filled bathroom with skylight. Recessed lights, ceiling fans, and central AC throughout.

    Zillow last checked:

    Listing updated:

    Listed by:

    Rachel Street 267-357-1334,

    Compass RE,

    Listing Team: The Street Group

    Bought with:

    May Heng, RS375073

    BHHS Fox & Roach -Yardley/Newtown

    Source: Bright MLS,MLS#: PAPH2407786MLS Logo

    Facts & features

    Interior

    Bedrooms & bathrooms
    • Bedrooms: 3
    • Bathrooms: 2
    • Full bathrooms: 1
    • 1/2 bathrooms: 1
    • Main level bathrooms: 1
    Basement
    • Area: 510
    Heating
    • Forced Air, Natural Gas
    Cooling
    • Central Air, Electric
    Appliances
    • Included: Gas Water Heater
    • Laundry: Lower Level, Hookup
    Features
    • Breakfast Area, Ceiling Fan(s), Combination Dining/Living, Open Floorplan, Recessed Lighting, Upgraded Countertops
    • Flooring: Luxury Vinyl, Ceramic Tile
    • Windows: Skylight(s)
    • Basement: Finished
    • Has fireplace: No
    Interior area
    • Total structure area: 1,530
    • Total interior livable area: 1,530 sqft
    • Finished area above ground: 1,020
    • Finished area below ground: 510

    Property

    Parking
    • Parking features: On Street
    • Has uncovered spaces: Yes
    Accessibility
    • Accessibility features: None
    Features
    • Levels: Two
    • Stories: 2
    • Pool features: None
    Lot
    • Size: 765 sqft
    • Dimensions: 14.00 x 54.00
    Details
    • Additional structures: Above Grade, Below Grade
    • Parcel number: 482208200
    • Zoning: RM1
    • Special conditions: Standard

    Construction

    Type & style
    • Home type: Townhouse
    • Architectural style: Straight Thru
    • Property subtype: Townhouse
    Materials
    • Masonry
    • Foundation: Brick/Mortar
    • Roof: Flat
    Condition
    • New construction: No
    • Year built: 1925
    • Major remodel year: 2024

    Utilities & green energy

    • Sewer: Public Sewer
    • Water: Public

    Community & neighborhood

    Location
    • Region: Philadelphia
    • Subdivision: Philadelphia (south)
    • Municipality: PHILADELPHIA

    Other

    Other facts
    • Listing agreement: Exclusive Right To Sell
    • Listing terms: Cash,Conventional,FHA,VA Loan
    • Ownership: Fee Simple

    Price history

    DateEventPrice
    11/12/2024Sold$265,000$173/sqft
    Source: Bright MLS #PAPH2407786 Report a problem
    10/14/2024Contingent$265,000$173/sqft
    Source: Bright MLS #PAPH2407786 Report a problem
    10/9/2024Listed for sale$265,000+82.8%$173/sqft
    Source: Bright MLS #PAPH2407786 Report a problem
    9/8/2023Sold$145,000-23.7%$95/sqft
    Source: Public Record Report a problem
    12/2/2022Listing removed$190,000$124/sqft
    Source: Bright MLS #PAPH2175054 Report a problem
    10/31/2022Listed for sale$190,000+175.8%$124/sqft
    Source: Bright MLS #PAPH2175054 Report a problem
    3/15/2007Sold$68,900+262.6%$45/sqft
    Source: Public Record Report a problem
    4/11/2006Sold$19,000+15.2%$12/sqft
    Source: Public Record Report a problem
    9/23/2005Sold$16,500+10%$11/sqft
    Source: Public Record Report a problem
    8/9/2005Sold$15,000$10/sqft
    Source: Public Record Report a problem

    Public tax history

    YearProperty taxesTax assessment
    2025$2,035 +14.3%$145,400 +14.3%
    2024$1,781 $127,200
    2023$1,781 +42.3%$127,200
    2022$1,251 --
    2021$1,251 +7.6%--
    2018$1,163 --
    2017$1,163 +28.2%--
    2016$907 --
    2015$907 --
    2014$907 +3.5%$65,400 +916.8%
    2012$876 $6,432
    2011-- $6,432
    2010-- $6,432
    2009-- $6,432
    2008-- $6,432
    2007-- $6,432 +7.5%
    2006-- $5,984
    2005-- $5,984
    2004-- $5,984
    2003-- $5,984 -1.1%
    2002-- $6,048
    2000-- $6,048
    1999-- $6,048

    Find assessor info on the county website

    Neighborhood: West Passyunk

    Nearby schools

    GreatSchools rating
    Schools provided by the listing agent
    • District: The School District Of Philadelphia

    Source: Bright MLS. This data may not be complete. We recommend contacting the local school district to confirm school assignments for this home.

    Get a cash offer in 3 minutes
    Find out how much your home could sell for in as little as 3 minutes with a no-obligation cash offer.
    Estimated market value
    $285,200
    Get a cash offer in 3 minutes
    Find out how much your home could sell for in as little as 3 minutes with a no-obligation cash offer.
    Estimated market value
    $285,200