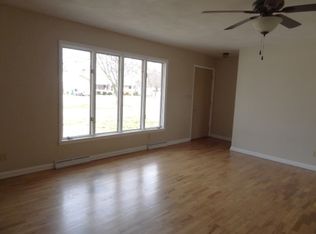
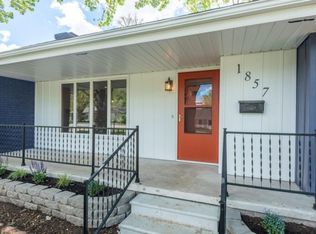
Location, location, location! This ranch style home offers a great opportunity to live in a neighborhood conveniently located near local shopping centers, medical facilities, universities, and much more. The main level has 3 bedrooms, 1 full bathroom, a half bathroom, large living room with fireplace, formal dining area, and kitchen/dining combo with hardwood and tile throughout the house. Through the formal dining area there are French doors to access the large backyard that is fully fenced for privacy. The basement offers lots of storage space with a nonconforming room that can be used as an extra bedroom or entertainment room. Improvements this year include gutters with leaf guards, privacy fence, PEX plumbing system, and hot water heater. Sump pump 8 years old, roof is 7 years old, outside plumbing 6 years old. Come see it today!
Closed
Price Unknown
1911 S Glencrest Drive, Springfield, MO 65804
3beds
2,597sqft
Single Family Residence
Built in 1953
10,454.4 Square Feet Lot
$287,500 Zestimate®
$--/sqft
$1,734 Estimated rent
Home value
$287,500
$250,000 - $325,000
$1,734/mo
Zestimate® history
Owner options
List your home for rent
$1,734/mo
Rent Zestimate®
Find your next renter with Zillow Rental Manager. Plus, with online applications, you can quickly screen prospective tenants – for free.
$1,734/mo
Rent Zestimate®
Refinance and save
Refinancing to a lower rate could help reduce your monthly payments and save thousands over the life of the loan.
Explore your selling options
Work with a Zillow partner agent
Leverage their expertise and Zillow's premium Showcase listings to get your home seen by more buyers.
Get startedList with your own agent
Get your home in front of millions of buyers by listing it on Zillow.
Learn how to do itSell it yourself
Take full control of how buyers see your home on Zillow by listing For Sale by Owner (FSBO).
List your homeWhat's special
Zillow last checked:
Listing updated:
Listed by:
Kyra Snavely 907-712-4939,
Keller Williams
Bought with:
Elizabeth Gold, 2018041265
ReeceNichols - Springfield
Source: SOMOMLS as distributed by MLS GRID,MLS#: 60255890
Facts & features
Interior
Bedrooms & bathrooms
- Bedrooms: 3
- Bathrooms: 2
- Full bathrooms: 1
- 1/2 bathrooms: 1
Heating
- Central, Natural Gas
Cooling
- Attic Fan, Ceiling Fan(s), Central Air
Appliances
- Included: Convection Oven, Gas Cooktop, Dishwasher, Disposal, Gas Water Heater
- Laundry: Main Level
Features
- Internet - Cable, Internet - Fiber Optic, Internet - Satellite, Laminate Counters
- Flooring: Hardwood, Tile
- Doors: Storm Door(s)
- Windows: Storm Window(s)
- Basement: Unfinished,Partial
- Attic: Access Only:No Stairs
- Has fireplace: Yes
- Fireplace features: Gas, Glass Doors, Living Room
Interior area
- Total structure area: 2,597
- Total interior livable area: 2,597 sqft
- Finished area above ground: 1,594
- Finished area below ground: 1,003
Property
Parking
- Total spaces: 2
- Parking features: Driveway, Garage Door Opener, Garage Faces Front, On Street, Paved, Side By Side
- Attached garage spaces: 2
- Has uncovered spaces: Yes
Features
- Levels: One
- Stories: 1
- Patio & porch: Front Porch, Patio
- Exterior features: Garden, Rain Gutters
- Fencing: Privacy,Wood
- Has view: Yes
- View description: City
Lot
- Size: 10,454 sqft
- Dimensions: 75 x 140
Details
- Parcel number: 881232205039
Construction
Type & style
- Home type: SingleFamily
- Architectural style: Ranch
- Property subtype: Single Family Residence
Materials
- Brick, Cedar, Concrete
- Foundation: Crawl Space, Poured Concrete
Condition
- Year built: 1953
Utilities & green energy
- Sewer: Public Sewer
- Water: Public
Community & neighborhood
Security
- Security features: Carbon Monoxide Detector(s), Fire Alarm, Smoke Detector(s)
Location
- Region: Springfield
- Subdivision: Glencrest Place
Other
Other facts
- Listing terms: Cash,Conventional,FHA,VA Loan
- Road surface type: Asphalt
Price history
| Date | Event | Price |
|---|---|---|
| 12/18/2023 | Sold | -- |
Source:  SOMOMLS as distributed by MLS GRID #60255890 Report a problem SOMOMLS as distributed by MLS GRID #60255890 Report a problem | ||
| 11/21/2023 | Pending sale | $220,000$85/sqft |
Source: SOMOMLS as distributed by MLS GRID #60255890 Report a problem | ||
| 11/14/2023 | Price change | $220,000-4.3%$85/sqft |
Source: SOMOMLS as distributed by MLS GRID #60255890 Report a problem | ||
| 11/11/2023 | Price change | $230,000-2.1%$89/sqft |
Source: SOMOMLS as distributed by MLS GRID #60255890 Report a problem | ||
| 11/6/2023 | Listed for sale | $235,000$90/sqft |
Source: SOMOMLS as distributed by MLS GRID #60255890 Report a problem | ||
Public tax history
Tax history is unavailable.
Neighborhood: Brentwood
Nearby schools
GreatSchools rating
- 6/10Pershing Elementary SchoolGrades: K-5Distance: 1 mi
- 6/10Pershing Middle SchoolGrades: 6-8Distance: 1 mi
- 8/10Glendale High SchoolGrades: 9-12Distance: 2.1 mi
Schools provided by the listing agent
- Elementary: SGF-Pershing
- Middle: SGF-Pershing
- High: SGF-Glendale
Source: SOMOMLS as distributed by MLS GRID. This data may not be complete. We recommend contacting the local school district to confirm school assignments for this home.
Sell for more on Zillow
Get a Zillow Showcase℠ listing at no additional cost and you could sell for .
$287,500
2% more
+$5,750
With Zillow Showcase(estimated)
$293,250
- Missouri
- Greene County
- Springfield
- 65804
- Brentwood
- 1911 S Glencrest Drive
Nearby cities
Nearby neighborhoods
Nearby zip codes
Other Springfield Topics
