Come see this nicely appointed single-story home, ideally located in the desirable Sunnyside Estates 2 community of Fresno, California. This charming property offers a perfect blend of convenience and comfort, making it an excellent choice for a first-time homebuyer. Upon entering, you'll be greeted by an inviting open-concept floor plan that seamlessly combines the living room, formal dining area, and kitchen. Cozy up next to the warm fireplace for relaxation and socializing. Beautiful porcelain tile floors flow throughout these areas, infusing them with a touch of elegance and durability. Crown molding can be found throughout the entire home, giving it a custom feel. Plenty of natural light further enhance the home's charm. The kitchen includes granite countertops, beautiful cabinetry, and stainless steel appliances. The primary bedroom suite boasts dual sinks, walk-in closet, and a slider out to the backyard, creating a comfortable and stylish retreat. Additionally, the home includes a second bath and two bedrooms with laminate flooring, offering a fresh and modern appeal. The home also includes a two-car garage. Step outside to your own backyard oasis, complete with a covered patio, a beautiful in-ground pool, detached guest studio, and plenty of space to relax and unwind poolside. This home enjoys a prime, central location close to shopping, eating, and major thoroughfares. This home will not last, come see it today!
Sold for $385,000
$385,000
1911 S Karen Ave, Fresno, CA 93727
3beds
2baths
1,376sqft
Residential, Single Family Residence
Built in 1977
9,099 Square Feet Lot
$384,400 Zestimate®
$280/sqft
$2,535 Estimated rent
Home value
$384,400
$346,000 - $427,000
$2,535/mo
Zestimate® history
Owner options
List your home for rent
$2,535/mo
Rent Zestimate®
Find your next renter with Zillow Rental Manager. Plus, with online applications, you can quickly screen prospective tenants – for free.
$2,535/mo
Rent Zestimate®
Refinance and save
$2,477/mo
Est. payment
Refinancing to a lower rate could help reduce your monthly payments and save thousands over the life of the loan.
$2,477/mo
Est. payment
Explore your selling options
Work with a Zillow partner agent
Leverage their expertise and Zillow's premium Showcase listings to get your home seen by more buyers.
Get startedList with your own agent
Get your home in front of millions of buyers by listing it on Zillow.
Learn how to do itSell it yourself
Take full control of how buyers see your home on Zillow by listing For Sale by Owner (FSBO).
List your homeWhat's special
Warm fireplaceBackyard oasisIn-ground poolPorcelain tile floorsNatural lightPrimary bedroom suiteDetached guest studio
Zillow last checked:
Listing updated:
Listed by:
Kelly M. Quesada DRE #02178975,
Western Pioneer Properties
Bought with:
Cameron M. Rosso, DRE #02043625
Real Broker
Source: Fresno MLS,MLS#: 625495Originating MLS: Fresno MLS
Facts & features
Interior
Bedrooms & bathrooms
- Bedrooms: 3
- Bathrooms: 2
Primary bedroom
- Area: 0
- Dimensions: 0 x 0
Bedroom 1
- Area: 0
- Dimensions: 0 x 0
Bedroom 2
- Area: 0
- Dimensions: 0 x 0
Bedroom 3
- Area: 0
- Dimensions: 0 x 0
Bedroom 4
- Area: 0
- Dimensions: 0 x 0
Dining room
- Area: 0
- Dimensions: 0 x 0
Family room
- Area: 0
- Dimensions: 0 x 0
Kitchen
- Area: 0
- Dimensions: 0 x 0
Living room
- Area: 0
- Dimensions: 0 x 0
Basement
- Area: 0
Heating
- Has Heating (Unspecified Type)
Cooling
- Central Air
Appliances
- Laundry: Inside
Features
- Number of fireplaces: 1
- Fireplace features: Gas
Interior area
- Total structure area: 1,376
- Total interior livable area: 1,376 sqft
Property
Parking
- Parking features: Garage - Attached
- Has attached garage: Yes
Features
- Levels: One
- Stories: 1
- Has private pool: Yes
- Pool features: Private, In Ground
Lot
- Size: 9,099 Square Feet
- Dimensions: 70 x 130
- Features: Urban
Details
- Parcel number: 47317304S
- Zoning: RS4
Construction
Type & style
- Home type: SingleFamily
- Property subtype: Residential, Single Family Residence
Materials
- Wood Siding
- Foundation: Concrete
- Roof: Composition
Condition
- Year built: 1977
Utilities & green energy
- Sewer: Public Sewer
- Water: Public
- Utilities for property: Public Utilities
Community & HOA
Location
- Region: Fresno
Financial & listing details
- Price per square foot: $280/sqft
- Tax assessed value: $324,727
- Annual tax amount: $4,220
- Date on market: 2/20/2025
- Cumulative days on market: 5 days
- Listing agreement: Exclusive Right To Sell
Price history
| Date | Event | Price |
|---|---|---|
| 3/28/2025 | Sold | $385,000+5.5%$280/sqft |
Source: Fresno MLS #625495 Report a problem | ||
| 2/26/2025 | Pending sale | $365,000$265/sqft |
Source: Fresno MLS #625495 Report a problem | ||
| 2/26/2025 | Listing removed | $365,000$265/sqft |
Source: Fresno MLS #625495 Report a problem | ||
| 2/20/2025 | Listed for sale | $365,000+21.7%$265/sqft |
Source: Fresno MLS #625495 Report a problem | ||
| 2/24/2021 | Sold | $300,000+3.5%$218/sqft |
Source: Public Record Report a problem | ||
| 1/6/2021 | Listed for sale | $289,900+20.8%$211/sqft |
Source: Guarantee Real Estate #552887 Report a problem | ||
| 2/12/2018 | Sold | $240,000-1.2%$174/sqft |
Source: Public Record Report a problem | ||
| 1/11/2018 | Pending sale | $242,900$177/sqft |
Source: London Properties, Ltd. #486223 Report a problem | ||
| 8/19/2017 | Price change | $242,900-2.8%$177/sqft |
Source: London Properties, Ltd. #486223 Report a problem | ||
| 7/13/2017 | Listed for sale | $249,900+66.6%$182/sqft |
Source: London Properties, Ltd. #486223 Report a problem | ||
| 10/31/2003 | Sold | $150,000+73.4%$109/sqft |
Source: Public Record Report a problem | ||
| 9/11/1998 | Sold | $86,500$63/sqft |
Source: Public Record Report a problem | ||
Public tax history
| Year | Property taxes | Tax assessment |
|---|---|---|
| 2025 | $4,220 +4% | $324,727 +2% |
| 2024 | $4,059 +1.9% | $318,361 +2% |
| 2023 | $3,981 +1.4% | $312,120 +2% |
| 2022 | $3,927 +22.1% | $306,000 +21.3% |
| 2021 | $3,216 +0.4% | $252,282 +1% |
| 2020 | $3,202 +4% | $249,696 +2% |
| 2019 | $3,079 +45.1% | $244,800 +45.3% |
| 2018 | $2,122 +6.7% | $168,500 +7% |
| 2017 | $1,990 +6.4% | $157,500 +5% |
| 2016 | $1,870 +1.2% | $150,000 +1.2% |
| 2015 | $1,847 +6.7% | $148,200 +6.7% |
| 2014 | $1,732 | $138,900 +15.9% |
| 2013 | -- | $119,800 +9.9% |
| 2012 | -- | $109,000 -5.1% |
| 2011 | -- | $114,800 -15% |
| 2010 | -- | $135,000 |
| 2009 | -- | $135,000 -29.6% |
| 2008 | -- | $191,800 -27.7% |
| 2007 | -- | $265,200 +69.9% |
| 2006 | -- | $156,059 +2% |
| 2005 | -- | $153,000 +2% |
| 2004 | -- | $150,000 +60.2% |
| 2003 | -- | $93,627 +2% |
| 2002 | -- | $91,792 +2% |
| 2001 | $1,100 | $89,993 |
Find assessor info on the county website
Neighborhood: Roosevelt
Nearby homes
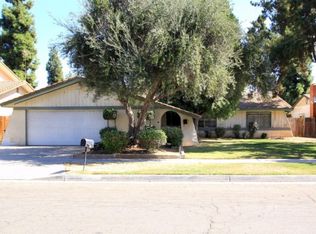
- $362,5003 bd2 ba1.6k sqft1881 S Karen Ave, Fresno, CA 93727Off Market
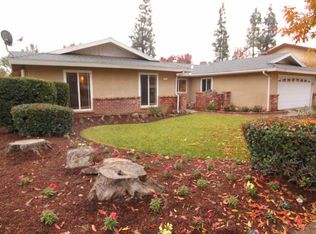
- $406,1004 bd2 ba1.7k sqft1933 S Karen Ave, Fresno, CA 93727Off Market
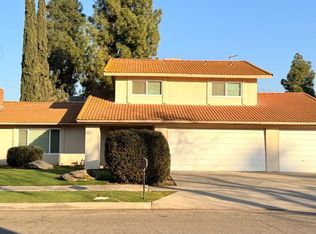
- $448,0004 bd3 ba2.1k sqft1859 S Karen Ave, Fresno, CA 93727Sold
- $362,3003 bd2 ba1.9k sqft1955 S Karen Ave, Fresno, CA 93727Off Market
- $345,2003 bd1 ba1.4k sqft1910 S Karen Ave, Fresno, CA 93727Off Market
- $450,3004 bd3 ba2.1k sqft1932 S Karen Ave, Fresno, CA 93727Off Market
- $357,3003 bd1 ba1.6k sqft1880 S Karen Ave, Fresno, CA 93727Off Market
- $367,4003 bd2 ba1.4k sqft1837 S Karen Ave, Fresno, CA 93727Off Market
Nearby schools
GreatSchools rating
- 6/10Juan Felipe Herrera ElementaryGrades: K-6Distance: 0.8 mi
- 2/10Elizabeth Terronez Middle SchoolGrades: 6-8Distance: 0.8 mi
- 4/10Sunnyside High SchoolGrades: 9-12Distance: 0.7 mi
Schools provided by the listing agent
- Elementary: Herrera Elementary
- Middle: Terronez
- High: Sunnyside
Source: Fresno MLS. This data may not be complete. We recommend contacting the local school district to confirm school assignments for this home.
Get a cash offer in 3 minutes
Find out how much your home could sell for in as little as 3 minutes with a no-obligation cash offer.
Estimated market value
$384,400
Get a cash offer in 3 minutes
Find out how much your home could sell for in as little as 3 minutes with a no-obligation cash offer.
Estimated market value
$384,400
- California
- Fresno County
- Fresno
- 93727
- Roosevelt
- 1911 S Karen Ave
Nearby cities
Nearby neighborhoods
Nearby zip codes
Other Fresno Topics
