Skip main navigation
Sold for $385,000
  • $385,000

    1911 S MELLONVILLE AVENUE, SANFORD, FL 32771

    3beds
    1,728sqft
    Single Family Residence
    Built in 1957
    0.33 Acres Lot
    $379,300 Zestimate®
    $223/sqft
    $2,148 Estimated rent

    Home value

    $379,300

    $341,000 - $421,000

    $2,148/mo

    Zestimate® history
    Loading
    Loading...

    Owner options

    List your home for rent

    $2,148/mo

    Rent Zestimate®

    Find your next renter with Zillow Rental Manager. Plus, with online applications, you can quickly screen prospective tenants – for free.

    Learn more

    $2,148/mo

    Rent Zestimate®

    Refinance and save

    $2,606/mo

    Est. payment

    Refinancing to a lower rate could help reduce your monthly payments and save thousands over the life of the loan.

    See today's rates

    $2,606/mo

    Est. payment

    Explore your selling options

    Work with a Zillow partner agent

    Leverage their expertise and Zillow's premium Showcase listings to get your home seen by more buyers.

    Get started

    List with your own agent

    Get your home in front of millions of buyers by listing it on Zillow.

    Learn how to do it

    Sell it yourself

    Take full control of how buyers see your home on Zillow by listing For Sale by Owner (FSBO).

    List your home

    What's special

    Modern white vanityUpdated hall bathroomLarge family roomMature oak treesSpacious fenced backyardWood-burning fireplaceCorner lot
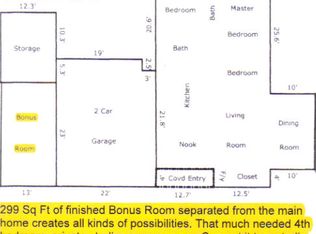
    Welcome to this beautifully maintained mid-centry modern home, completely move-in-ready! Nestled on a spacious, oversized corner lot along the tree lined streets of downtown Sanford. This open and airy mid century modern home offers 1,728 square feet of comfortable living space and features gleaming terrazzo flooring and an open living/dining area. Providing plenty of space to spread out with family and friends, this home also offers an additional large family room highlighted by recessed lighting and a cozy wood-burning fireplace—ideal for relaxing or entertaining. The kitchen was remodeled in 2020 and boasts the classic light and bright look with white cabinetry, white appliances, and a timeless white subway tile backsplash. Throughout the home, you’ll find elegant terrazzo flooring, ceiling fans, and blinds, along with a convenient stackable washer and dryer. The updated hall bathroom features a sleek gray and black marble look tub/shower combo with sliding glass doors, upgraded black fixtures, and a modern white vanity. The primary suite includes its own private ensuite bathroom with a walk-in white tiled shower and a matching white single vanity. Just off of the family room, a set of sliding glass doors will lead you to a spacious fenced backyard shaded by mature oak trees. Another bonus is a large utility room with power—perfect for a workshop or extra storage—and a 2-car covered carport. Enjoy the convenience of being a mile from the fabulous restaurants and shops of historic downtown Sanford, and just minutes from Lake Monroe - with a marina and boat ramps. Other conveniences include Speer Grove Park and Tim Raines Sports Park, that are within walking distance of the home. With quick access to major roadways including I-4 and SR-417, you’re only 10 minutes from the Sanford Orlando Airport and 30 minutes from the beaches. Don’t miss this opportunity to own a thoughtfully updated home in one of Sanford’s most desirable locations! ROOF - 2022, HVAC - 2024, ELECTRICAL and PLUMBING - updated, & WATER HEATER - 2018.

    Zillow last checked:

    Listing updated:

    Listed by:

    Amy Turner 407-545-6430,

    KELLER WILLIAMS WINTER PARK 407-545-6430

    Bought with:

    Jennifer Gibbons, 3152295

    THE WILKINS WAY LLC

    Karen Wilkins, 3236778

    THE WILKINS WAY LLC

    Source: Stellar MLS,MLS#: O6327934MLS LogoOriginating MLS: Orlando Regional

    Facts & features

    Interior

    Bedrooms & bathrooms
    • Bedrooms: 3
    • Bathrooms: 2
    • Full bathrooms: 2
    Rooms
    • Room types: Family Room
    Primary bedroom
    • Features: Ceiling Fan(s), Built-in Closet
    • Level: First
    • Area: 154 Square Feet
    • Dimensions: 14x11
    Bedroom 2
    • Features: Ceiling Fan(s), Built-in Closet
    • Level: First
    • Area: 132 Square Feet
    • Dimensions: 12x11
    Bedroom 3
    • Features: Ceiling Fan(s), Built-in Closet
    • Level: First
    • Area: 108 Square Feet
    • Dimensions: 12x9
    Primary bathroom
    • Features: Shower No Tub, Single Vanity
    • Level: First
    Dinette
    • Features: Coat Closet
    • Level: First
    • Area: 90 Square Feet
    • Dimensions: 10x9
    Dining room
    • Level: First
    • Area: 140 Square Feet
    • Dimensions: 14x10
    Family room
    • Level: First
    • Area: 400 Square Feet
    • Dimensions: 20x20
    Kitchen
    • Level: First
    • Area: 99 Square Feet
    • Dimensions: 11x9
    Living room
    • Features: Ceiling Fan(s)
    • Level: First
    • Area: 154 Square Feet
    • Dimensions: 14x11
    Workshop
    • Level: First
    • Area: 162 Square Feet
    • Dimensions: 18x9
    Heating
    • Central, Electric
    Cooling
    • Central Air
    Appliances
    • Included: Dishwasher, Disposal, Dryer, Microwave, Range, Refrigerator, Washer
    • Laundry: Inside, Laundry Closet
    Features
    • Ceiling Fan(s), Living Room/Dining Room Combo, Primary Bedroom Main Floor, Thermostat
    • Flooring: Ceramic Tile, Concrete, Terrazzo
    • Doors: Sliding Doors
    • Windows: Blinds
    • Has fireplace: Yes
    • Fireplace features: Family Room, Wood Burning
    Interior area
    • Total structure area: 2,406
    • Total interior livable area: 1,728 sqft

    Property

    Parking
    • Total spaces: 2
    • Parking features: Driveway
    • Carport spaces: 2
    • Has uncovered spaces: Yes
    Features
    • Levels: One
    • Stories: 1
    • Patio & porch: Patio
    • Exterior features: Private Mailbox, Sidewalk, Storage
    • Fencing: Fenced,Wood
    Lot
    • Size: 0.33 Acres
    • Features: Corner Lot, City Lot, Landscaped, Sidewalk
    • Residential vegetation: Mature Landscaping, Oak Trees
    Details
    • Parcel number: 31193150403000150
    • Zoning: SR1A
    • Special conditions: None

    Construction

    Type & style
    • Home type: SingleFamily
    • Architectural style: Mid-Century Modern,Ranch
    • Property subtype: Single Family Residence
    Materials
    • Block
    • Foundation: Slab
    • Roof: Membrane
    Condition
    • Completed
    • New construction: No
    • Year built: 1957

    Utilities & green energy

    • Sewer: Public Sewer
    • Water: Public
    • Utilities for property: BB/HS Internet Available, Cable Available, Electricity Connected, Sewer Connected, Water Connected

    Community & HOA

    Community
    • Features: Park, Playground, Sidewalks
    • Security: Security System
    • Pet fee: $0 monthly
    • Subdivision: BEL-AIR SANFORD
    HOA
    • Has HOA: No
    Location
    • Region: Sanford

    Financial & listing details

    • Price per square foot: $223/sqft
    • Annual tax amount: $3,170
    • Date on market: 7/25/2025
    • Cumulative days on market: 7 days
    • Listing terms: Cash,Conventional,FHA,VA Loan
    • Ownership: Fee Simple
    • Total actual rent: 0
    • Electric utility on property: Yes
    • Road surface type: Paved, Asphalt

    Price history

    DateEventPrice
    8/30/2025Sold$385,000-1%$223/sqft
    Source: Stellar MLS #O6327934 Report a problem
    8/2/2025Pending sale$389,000$225/sqft
    Source: Stellar MLS #O6327934 Report a problem
    7/25/2025Listed for sale$389,000+39.4%$225/sqft
    Source: Stellar MLS #O6327934 Report a problem
    9/4/2020Sold$279,000$161/sqft
    Source: Agent Provided Report a problem

    Public tax history

    Tax history is unavailable.

    Neighborhood: 32771

    Nearby schools

    GreatSchools rating
    Schools provided by the listing agent
    • Middle: Sanford Middle
    • High: Seminole High

    Source: Stellar MLS. This data may not be complete. We recommend contacting the local school district to confirm school assignments for this home.

    Get a cash offer in 3 minutes
    Find out how much your home could sell for in as little as 3 minutes with a no-obligation cash offer.
    Estimated market value
    $379,300
    Get a cash offer in 3 minutes
    Find out how much your home could sell for in as little as 3 minutes with a no-obligation cash offer.
    Estimated market value
    $379,300