Skip main navigation
Sold for $475,000
  • $475,000

    1911 SE Westmoreland Boulevard, Port St Lucie, FL 34952

    4beds
    2,408sqft
    Single Family Residence
    Built in 1979
    0.65 Acres Lot
    $526,800 Zestimate®
    $197/sqft
    $3,019 Estimated rent

    Home value

    $526,800

    $495,000 - $564,000

    $3,019/mo

    Zestimate® history
    Loading
    Loading...

    Owner options

    List your home for rent

    $3,019/mo

    Rent Zestimate®

    Find your next renter with Zillow Rental Manager. Plus, with online applications, you can quickly screen prospective tenants – for free.

    Learn more

    $3,019/mo

    Rent Zestimate®

    Refinance and save

    $3,434/mo

    Est. payment

    Refinancing to a lower rate could help reduce your monthly payments and save thousands over the life of the loan.

    See today's rates

    $3,434/mo

    Est. payment

    Explore your selling options

    Work with a Zillow partner agent

    Leverage their expertise and Zillow's premium Showcase listings to get your home seen by more buyers.

    Get started

    List with your own agent

    Get your home in front of millions of buyers by listing it on Zillow.

    Learn how to do it

    Sell it yourself

    Take full control of how buyers see your home on Zillow by listing For Sale by Owner (FSBO).

    List your home

    What's special

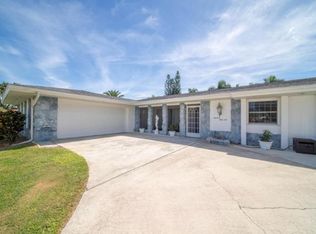
    Meticulously maintained 4 bedroom 2 bath 2 car garage home sits on .65 acres in the very desirable sought-after Sandpiper Bay community. Spacious 2,408 sq. ft. living space with a lot of natural light. CBS construction with 2023 full house generator with 150 gallon tank and accordion shutters. The spacious open kitchen features Corian countertops and wood cabinets with ample storage space. Casual dining at the kitchen breakfast bar. The formal dining room and front living room offer extra entertainment space. Large family room with a conversation pit opens to the backyard extended 10'x24' screened-in covered patio. Enjoy your own huge private backyard park-like sanctuary that is a very serene spot for year round relaxing and/or enjoying outdoor entertainment with family and friends. This property also offers plenty of outdoor space in both the front and back yard. Mature fruit trees. Irrigation system on well. Master bedroom has a cabana bath, large walk-in closet and laminate wood floors. Second bathroom has a deep jacuzzi tub with shower and dual sinks/vanities. Separate laundry room and mudroom with side outside door. Long brick paver front driveaway. Situated in the coveted Sandpiper Bay community without a mandatory HOA, where you will enjoy a friendly atmosphere with the Sandpiper Bay Resort, Saints Golf Course and Port St. Lucie Botanical Gardens. Location, Location, Location. Conveniently located to nearby golf courses, parks, restaurants, schools, shopping centers, hospitals, major highways and to Hutchinson Island's beautiful Atlantic Ocean beaches.

    Zillow last checked:

    Listing updated:

    Listed by:

    Marcella Briggs 772-530-7755,

    Keller Williams Realty Of The Treasure Coast

    Bought with:

    Blas Garcell Rodríguez, 3399246

    Partnership Realty Inc.

    Source: BeachesMLS,MLS#: R10936746MLS LogoOriginating MLS: BeachesMLS

    Facts & features

    Interior

    Bedrooms & bathrooms
    • Bedrooms: 4
    • Bathrooms: 2
    • Full bathrooms: 2
    • Main level bathrooms: 2
    • Main level bedrooms: 1
    Primary bedroom
    • Description: Large walk-in closet
    • Level: Main
    • Area: 320
    • Dimensions: 16 X 20
    Bedroom 2
    • Level: Main
    • Area: 204
    • Dimensions: 17 X 12
    Bedroom 3
    • Level: Main
    • Area: 143
    • Dimensions: 13 X 11
    Bedroom 4
    • Description: Walk-in Closet
    • Level: Main
    • Area: 132
    • Dimensions: 11 X 12
    Dining room
    • Description: Formal
    • Level: Main
    • Area: 182
    • Dimensions: 14 X 13
    Family room
    • Description: Overlooks patio & huge backyard
    • Level: Main
    • Area: 408
    • Dimensions: 17 X 24
    Kitchen
    • Description: Eat-in
    • Level: Main
    • Area: 221
    • Dimensions: 13 X 17
    Living room
    • Description: Formal front with large window
    • Level: Main
    • Area: 221
    • Dimensions: 17 X 13
    Heating
    • Central, Electric
    Cooling
    • Central Air, Ceiling Fan(s), Electric
    Appliances
    • Included: Cooktop, Dryer, Dishwasher, Electric Water Heater, Disposal, Microwave, Oven, Refrigerator, Water Heater, Washer
    • Laundry: Inside, Laundry Tub
    Features
    • Attic, Breakfast Bar, Breakfast Area, Dining Area, Separate/Formal Dining Room, Entrance Foyer, Eat-in Kitchen, Garden Tub/Roman Tub, Main Level Primary, Pantry, Pull Down Attic Stairs, Stacked Bedrooms, Walk-In Closet(s)
    • Flooring: Laminate, Other
    • Windows: Blinds, Drapes, Metal, Single Hung, Sliding
    • Attic: Pull Down Stairs
    Interior area
    • Total structure area: 3,534
    • Total interior livable area: 2,408 sqft

    Property

    Parking
    • Total spaces: 6
    • Parking features: Attached, Driveway, Garage, Garage Door Opener
    • Attached garage spaces: 2
    • Uncovered spaces: 4
    Features
    • Levels: Multi/Split,One
    • Stories: 1
    • Patio & porch: Covered, Patio, Porch, Screened
    • Exterior features: Outdoor Living Area
    • Has view: Yes
    • View description: Other, Preserve
    • Waterfront features: None
    Lot
    • Size: 0.65 Acres
    • Dimensions: 0.65
    • Features: Fruit Trees, Sprinklers Automatic, Sprinkler System
    Details
    • Parcel number: 342255500930008
    • Zoning: RS-1PS
    • Special conditions: Listed As-Is

    Construction

    Type & style
    • Home type: SingleFamily
    • Architectural style: Mediterranean,Traditional
    • Property subtype: Single Family Residence
    Materials
    • Block, Concrete
    • Roof: Barrel,Spanish Tile
    Condition
    • Resale
    • New construction: No
    • Year built: 1979

    Utilities & green energy

    • Electric: 3 Phase
    • Sewer: Public Sewer
    • Water: Public, Well
    • Utilities for property: Cable Available, Sewer Available, Underground Utilities, Water Available

    Community & HOA

    Community
    • Features: Street Lights, Sidewalks
    • Security: Smoke Detector(s)
    • Subdivision: SOUTH PORT ST LUCIE UNIT 11
    HOA
    • Has HOA: Yes
    • Amenities included: Sidewalks
    Location
    • Region: Port Saint Lucie

    Financial & listing details

    • Price per square foot: $197/sqft
    • Tax assessed value: $425,000
    • Annual tax amount: $3,040
    • Date on market: 1/17/2024
    • Cumulative days on market: 89 days
    • Listing terms: Cash,Conventional,FHA,VA Loan
    • Road surface type: Paved

    Price history

    DateEventPrice
    4/15/2024Sold$475,000$197/sqft
    Source: BeachesMLS #R10936746 Report a problem
    4/8/2024Pending sale$475,000$197/sqft
    Source: BeachesMLS #RX-10936746 Report a problem
    1/28/2024Price change$475,000-5%$197/sqft
    Source: BeachesMLS #RX-10936746 Report a problem
    11/17/2023Listed for sale$500,000-7.4%$208/sqft
    Source: BeachesMLS #RX-10936746 Report a problem
    10/12/2023Listing removed--
    Source: BeachesMLS #RX-10902890 Report a problem
    9/20/2023Price change$540,000-1.8%$224/sqft
    Source: BeachesMLS #RX-10902890 Report a problem
    7/13/2023Listed for sale$550,000$228/sqft
    Source: BeachesMLS #RX-10902890 Report a problem

    Public tax history

    YearProperty taxesTax assessment
    2025$6,276 +100.8%$295,356 +75.8%
    2024$3,126 +2.8%$167,962 +3%
    2023$3,041 +1.4%$163,070 +3%
    2022$3,000 +3.2%$158,321 +3%
    2021$2,908 -0.3%$153,710 +1.4%
    2020$2,916 $151,588 +2.3%
    2019$2,916 +1.3%$148,180 +1.9%
    2018$2,880 +5.7%$145,418 -28.2%
    2017$2,725 +1.3%$202,600 +6.7%
    2016$2,690 -6.1%$189,900 +24.9%
    2015$2,866 -1%$152,000 +10.6%
    2014$2,895 $137,431 +1.5%
    2013-- $135,400 -2.9%
    2012-- $139,500 +0.2%
    2011-- $139,200 -2.2%
    2010-- $142,400 -2.8%
    2009-- $146,435 +0.1%
    2008-- $146,289 +3%
    2007-- $142,028 +2.5%
    2006-- $138,564 +3%
    2005-- $134,528 +3%
    2004-- $130,610
    2003-- --
    2002-- --
    2001-- --
    2000-- --
    Find assessor info on the county website

    Neighborhood: Sandpiper Bay

    Nearby schools

    GreatSchools rating
    Get a cash offer in 3 minutes
    Find out how much your home could sell for in as little as 3 minutes with a no-obligation cash offer.
    Estimated market value
    $526,800
    Get a cash offer in 3 minutes
    Find out how much your home could sell for in as little as 3 minutes with a no-obligation cash offer.
    Estimated market value
    $526,800