Skip main navigation
Sold
  • $550,000

    1911 SW 144th Ave, Beaverton, OR 97005

    4beds
    2,000sqft
    Residential, Single Family Residence
    Built in 2013
    1,742.4 Square Feet Lot
    $533,800 Zestimate®
    $275/sqft
    $3,085 Estimated rent

    Home value

    $533,800

    $502,000 - $566,000

    $3,085/mo

    Zestimate® history
    Loading
    Loading...

    Owner options

    List your home for rent

    $3,085/mo

    Rent Zestimate®

    Find your next renter with Zillow Rental Manager. Plus, with online applications, you can quickly screen prospective tenants – for free.

    Learn more

    $3,085/mo

    Rent Zestimate®

    Refinance and save

    $3,404/mo

    Est. payment

    Refinancing to a lower rate could help reduce your monthly payments and save thousands over the life of the loan.

    See today's rates

    $3,404/mo

    Est. payment

    Explore your selling options

    Work with a Zillow partner agent

    Leverage their expertise and Zillow's premium Showcase listings to get your home seen by more buyers.

    Get started

    List with your own agent

    Get your home in front of millions of buyers by listing it on Zillow.

    Learn how to do it

    Sell it yourself

    Take full control of how buyers see your home on Zillow by listing For Sale by Owner (FSBO).

    List your home

    What's special

    Two-car garageFenced side yardFresh interior paintEn-suite bathroomRecent exterior paintWalk-in closetEnd-unit detached home
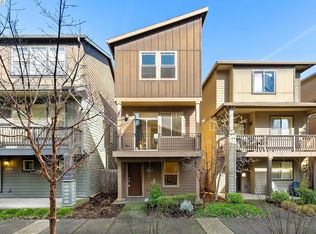
    This beautiful end-unit detached home in sought-after 45 Central community offers easy living in a prime location near Nike, shopping, and walking trails. The largest floor plan with over 2,000 sf and 4 Bedrooms. Light and bright great room floor plan with engineered hardwoods opens to kitchen with granite countertops, gas range, stainless steel appliances, and pantry. Den area with built-in cabinetry with access to deck. The primary suite includes a walk-in closet and an en-suite bathroom with double sinks and a walk-in shower. Two additional bedrooms upstairs, plus a full bath, and a laundry area. The lower level includes a versatile fourth bedroom. Fresh interior paint and recent exterior paint. Central A/C, a two-car garage, and a fenced side yard for gardening. Low HOA dues at $108/month offers a seasonal pool, clubhouse, and gym. This home is move-in ready and perfectly situated for easy access to shopping, tech hubs, and public transit.

    Zillow last checked:

    Listing updated:

    Listed by:

    Dirk Hmura 503-740-0070,

    The Agency Portland,

    Cathi Render 971-806-2408,

    The Agency Portland

    Bought with:

    Xinyu Li, 201219025

    MORE Realty

    Source: RMLS (OR),MLS#: 793195977MLS Logo

    Facts & features

    Interior

    Bedrooms & bathrooms
    • Bedrooms: 4
    • Bathrooms: 3
    • Full bathrooms: 2
    • Partial bathrooms: 1
    • Main level bathrooms: 1
    Primary bedroom
    • Features: Suite, Vaulted Ceiling, Walkin Closet, Walkin Shower
    • Level: Upper
    • Area: 156
    • Dimensions: 13 x 12
    Bedroom 2
    • Features: Closet
    • Level: Upper
    • Area: 132
    • Dimensions: 12 x 11
    Bedroom 3
    • Features: Closet
    • Level: Upper
    • Area: 130
    • Dimensions: 13 x 10
    Bedroom 4
    • Features: Closet
    • Level: Lower
    • Area: 192
    • Dimensions: 16 x 12
    Dining room
    • Features: Bay Window, Engineered Hardwood
    • Level: Main
    • Area: 150
    • Dimensions: 15 x 10
    Kitchen
    • Features: Builtin Features, Dishwasher, Eat Bar, Gourmet Kitchen, Island, Microwave, Nook, Engineered Hardwood, Free Standing Range, Free Standing Refrigerator, Granite
    • Level: Main
    • Area: 150
    • Width: 10
    Living room
    • Features: Great Room, Engineered Hardwood
    • Level: Main
    • Area: 240
    • Dimensions: 16 x 15
    Heating
    • Forced Air 90
    Cooling
    • Central Air
    Appliances
    • Included: Dishwasher, Disposal, Free-Standing Gas Range, Free-Standing Refrigerator, Gas Appliances, Microwave, Plumbed For Ice Maker, Stainless Steel Appliance(s), Washer/Dryer, Free-Standing Range, Gas Water Heater
    • Laundry: Laundry Room
    Features
    • Floor 3rd, Granite, High Ceilings, High Speed Internet, Soaking Tub, Built-in Features, Closet, Eat Bar, Gourmet Kitchen, Kitchen Island, Nook, Great Room, Suite, Vaulted Ceiling(s), Walk-In Closet(s), Walkin Shower, Pantry, Tile
    • Flooring: Engineered Hardwood
    • Windows: Double Pane Windows, Vinyl Frames, Bay Window(s)
    • Basement: Crawl Space
    Interior area
    • Total structure area: 2,000
    • Total interior livable area: 2,000 sqft

    Property

    Parking
    • Total spaces: 2
    • Parking features: Off Street, On Street, Garage Door Opener, Attached, Extra Deep Garage
    • Attached garage spaces: 2
    • Has uncovered spaces: Yes
    Features
    • Stories: 3
    • Patio & porch: Covered Patio, Porch, Deck
    • Exterior features: Garden, Raised Beds
    • Fencing: Fenced
    Lot
    • Size: 1,742 sqft
    • Features: Corner Lot, Level, SqFt 0K to 2999
    Details
    • Parcel number: R2178948

    Construction

    Type & style
    • Home type: SingleFamily
    • Architectural style: Craftsman,Traditional
    • Property subtype: Residential, Single Family Residence
    Materials
    • Cement Siding
    • Foundation: Concrete Perimeter
    • Roof: Composition
    Condition
    • Resale
    • New construction: No
    • Year built: 2013

    Utilities & green energy

    • Gas: Gas
    • Sewer: Public Sewer
    • Water: Public
    • Utilities for property: Cable Connected

    Community & neighborhood

    Location
    • Region: Beaverton

    HOA & financial

    HOA
    • Has HOA: Yes
    • HOA fee: $108 monthly
    • Amenities included: Commons, Exterior Maintenance, Management, Pool

    Other

    Other facts
    • Listing terms: Cash,Conventional
    • Road surface type: Paved

    Price history

    DateEventPrice
    5/16/2025Sold$550,000+0%$275/sqft
    Source: RMLS (OR) #793195977 Report a problem
    4/15/2025Pending sale$549,900$275/sqft
    Source: RMLS (OR) #793195977 Report a problem
    4/6/2025Listed for sale$549,900+23.6%$275/sqft
    Source: RMLS (OR) #793195977 Report a problem
    4/30/2018Sold$445,000$223/sqft
    Source: RMLS (OR) #18554642 Report a problem
    4/1/2018Pending sale$445,000$223/sqft
    Source: NextHome Realty Connection #18554642 Report a problem
    3/15/2018Listed for sale$445,000+27.2%$223/sqft
    Source: NextHome Realty Connection #18554642 Report a problem
    2/20/2018Listing removed$2,500$1/sqft
    Source: Owner Report a problem
    1/19/2018Listed for rent$2,500$1/sqft
    Source: Owner Report a problem
    9/17/2014Sold$349,900$175/sqft
    Source: RMLS (OR) #14591115 Report a problem
    6/19/2014Listed for sale$349,900$175/sqft
    Source: John L. Scott Beaverton-Sunset Corridor #14591115 Report a problem

    Public tax history

    YearProperty taxesTax assessment
    2025$7,313 +4.1%$332,860 +3%
    2024$7,023 +5.9%$323,170 +3%
    2023$6,631 +4.5%$313,760 +3%
    2022$6,346 +3.6%$304,630
    2021$6,124 +3.1%--
    2020$5,938 +3.3%$287,150 +3%
    2019$5,750 +3.3%$278,790
    2018$5,566 $278,790 +6.1%
    2017$5,566 +7.6%$262,790 +3%
    2016$5,172 $255,140 +3%
    2015$5,172 +3.9%$247,710 +83.1%
    2014$4,980 +301%$135,300 +119.8%
    2013$1,242 +207.5%$61,560 +188.5%
    2012$404 $21,340

    Find assessor info on the county website

    Neighborhood: Marlene Village

    Nearby schools

    GreatSchools rating
    Schools provided by the listing agent
    • Elementary: Barnes
    • Middle: Meadow Park
    • High: Beaverton

    Source: RMLS (OR). This data may not be complete. We recommend contacting the local school district to confirm school assignments for this home.

    Get a cash offer in 3 minutes
    Find out how much your home could sell for in as little as 3 minutes with a no-obligation cash offer.
    Estimated market value
    $533,800
    Get a cash offer in 3 minutes
    Find out how much your home could sell for in as little as 3 minutes with a no-obligation cash offer.
    Estimated market value
    $533,800