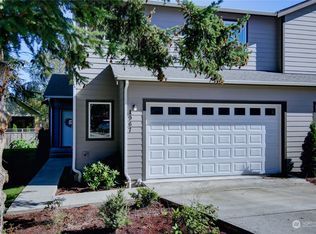
Tucked into a quiet cul-de-sac in one of Oak Harbor’s most convenient locations, this beautifully maintained home offers comfort, privacy, and easy access to the best of Whidbey Island living. Set in a more peaceful stretch of the neighborhood on a cul-de-sac, the setting feels private and relaxed while remaining close to schools, parks, NAS Whidbey, shopping, scenic trails, and the Whidbey Golf Club. Inside, new LVP flooring throughout the living areas adds a fresh, modern feel and complements the home’s bright, functional layout. The kitchen flows seamlessly into the dining and living spaces, creating an inviting setup for both everyday living and entertaining. Spacious bedrooms, generous natural light, and a comfortable primary suite make the home feel warm and welcoming year-round. Step outside to enjoy the usable outdoor space with room to relax, garden, or host gatherings and summer BBQs. Whether you're searching for your first home, downsizing into something low-maintenance, or looking for a smart Whidbey Island investment, this home delivers location, comfort, and value in a setting that’s hard to find.
Active
Listed by: Redfin • Isaac May
Price cut: $10K (8/7)
$485,000
1911 SW Cooper Way, Oak Harbor, WA 98277
3beds
1,541sqft
Townhouse, Single Family Residence
Built in 2018
1,742 Square Feet Lot
$484,100 Zestimate®
$315/sqft
$21/mo HOA
What's special
Generous natural lightComfortable primary suiteBright functional layoutQuiet cul-de-sacSpacious bedrooms
- 102 days
- 211
- 18
Zillow last checked:
Listing updated:
Listed by:
Isaac May,
Redfin
Source: NWMLS as distributed by MLS GRID,MLS#: 2526625
Facts & features
Interior
Bedrooms & bathrooms
- Bedrooms: 3
- Bathrooms: 3
- Full bathrooms: 2
- 1/2 bathrooms: 1
- Main level bathrooms: 1
Primary bedroom
- Level: Second
Other
- Level: Main
Dining room
- Level: Main
Entry hall
- Level: Main
Kitchen without eating space
- Level: Main
Living room
- Level: Main
Utility room
- Level: Main
Heating
- Fireplace, Ductless, Radiant, Electric, Natural Gas
Cooling
- Ductless
Appliances
- Included: Dishwasher, Dryer, Microwave, Refrigerator, Stove(s)/Range(s), Washer, Dishwasher(s), Dryer(s), Microwave(s), Refrigerator(s), Washer(s), Water Heater: Electric, Water Heater Location: Garage
Features
- Flooring: Vinyl Plank
- Windows: Skylight(s)
- Basement: None
- Number of fireplaces: 1
- Fireplace features: Gas, Main Level: 1, Fireplace
Interior area
- Total structure area: 1,541
- Total interior livable area: 1,541 sqft
Property
Parking
- Total spaces: 2
- Parking features: Attached Garage
- Has attached garage: Yes
- Covered spaces: 1
- Uncovered spaces: 1
Features
- Levels: Multi/Split
- Entry location: Main
- Patio & porch: Fireplace, Skylight(s), Walk-In Closet(s), Water Heater
Lot
- Size: 1,742 Square Feet
- Features: Cul-De-Sac, Fenced-Fully, Patio
- Topography: Level
Details
- Parcel number: S852800000160
- Zoning description: Jurisdiction: City
- Special conditions: Standard
Construction
Type & style
- Home type: Townhouse
- Architectural style: Craftsman,Townhouse
- Property subtype: Townhouse, Single Family Residence
Materials
- Cement Planked, Cement Plank
- Roof: Composition
Condition
- Very Good
- Year built: 2018
Utilities & green energy
- Electric: Company: PSE
- Sewer: Sewer Connected, Company: City of Oak Harbor
- Water: Public, Company: City of Oak Harbor
Community & HOA
Community
- Subdivision: Oak Harbor
HOA
- Services included: Common Area Maintenance, Maintenance Grounds
- HOA fee: $250 annually
Location
- Region: Oak Harbor
Financial & listing details
- Price per square foot: $315/sqft
- Tax assessed value: $443,648
- Annual tax amount: $4,124
- Date on market: 5/22/2026
- Cumulative days on market: 103 days
- Listing terms: Conventional,FHA,VA Loan
- Inclusions: Dishwasher(s), Dryer(s), Microwave(s), Refrigerator(s), Stove(s)/Range(s), Washer(s)
Estimated market value
$484,100
$460,000 - $508,000
$2,713/mo
Price history
| Date | Event | Price |
|---|---|---|
| 8/7/2026 | Price change | $485,000-2%$315/sqft |
Source:  NWMLS as distributed by MLS GRID #2526625 Report a problem NWMLS as distributed by MLS GRID #2526625 Report a problem | ||
| 6/10/2026 | Price change | $495,000-0.8%$321/sqft |
Source: NWMLS as distributed by MLS GRID #2526625 Report a problem | ||
| 6/4/2026 | Price change | $499,000-1.2%$324/sqft |
Source: NWMLS as distributed by MLS GRID #2526625 Report a problem | ||
| 5/22/2026 | Listed for sale | $505,000+44.9%$328/sqft |
Source: NWMLS as distributed by MLS GRID #2526625 Report a problem | ||
| 8/19/2019 | Sold | $348,450+18.5%$226/sqft |
Source: NWMLS as distributed by MLS GRID #1395726 Report a problem | ||
| 10/23/2018 | Sold | $293,950$191/sqft |
Source: NWMLS as distributed by MLS GRID #1262057 Report a problem | ||
Public tax history
| Year | Property taxes | Tax assessment |
|---|---|---|
| 2024 | $3,764 +1.1% | $443,648 +0.6% |
| 2023 | $3,722 +0.5% | $441,079 +6.8% |
| 2022 | $3,704 +7.3% | $413,061 +28.3% |
| 2021 | $3,451 +9% | $321,868 +9.4% |
| 2020 | $3,166 +216.2% | $294,229 -0.9% |
| 2019 | $1,001 -69% | $296,824 +196.3% |
| 2018 | $3,226 +703% | $100,191 +186.3% |
| 2017 | $402 +6.4% | $35,000 |
| 2016 | $378 -3.8% | $35,000 |
| 2015 | $393 | $35,000 +102.5% |
| 2013 | -- | $17,281 |
| 2010 | -- | -- |
| 2009 | -- | $18,378 |
Find assessor info on the county website
Monthly payment
Est. payment
Payment breakdown
Explore the cost of this home by adjusting the details. Changes won't be saved.Climate risks
Neighborhood: 98277


Similar homes
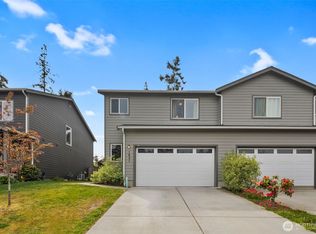
- $474,9003 bd2 ba1.3k sqft467 NW 8th Avenue, Oak Harbor, WA 98277Active
 MLS ID #2573920, Kristi J. Jensen. NWMLS as distributed by MLS GRID
 - $522,5003 bd1 ba1k sqftWaterloo, Oak Harbor, WA 98277Active
 MLS ID #2573024, Liz Mauricio. NWMLS as distributed by MLS GRID
 - $515,0003 bd3 ba1.4k sqft554 NW Fairhaven Drive, Oak Harbor, WA 98277Active
 MLS ID #2570505, Tim C Miller. NWMLS as distributed by MLS GRID
 - $439,0003 bd3 ba1.7k sqftRose Hill, Oak Harbor, WA 98277Active
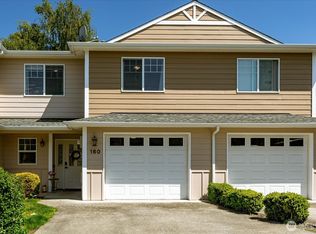 MLS ID #2545214, Annie Cash. NWMLS as distributed by MLS GRID
