Contingent offer accepted — showings and backup offers welcome! Move in ready! Panoramic mountain views and generous living space make this four-bedroom, two-bathroom home with flex space a standout! Step into an entryway with vaulted ceilings, leading to the primary suite with a remodeled ensuite bath, along with two additional bedrooms. The living room offers an open feel that is perfect for entertaining, while the remodeled kitchen flows into the dining area and includes extra island seating for quick meals and snacks. Downstairs, the family room and flex space are ideal for a workout area, playroom, or entertainment space. The large fourth bedroom downstairs is perfect for guests or offers the privacy needed for working from home. Additional upgrades include newer windows throughout, owned solar panels, recessed lighting upstairs, and a newer HVAC system and furnace. With fresh paint and thoughtful updates throughout, this home is move-in ready. You’ll be just seconds from St. Anthony Hospital, walking trails, and Rice Park. This location is prime!
Pending
Price cut: $15K (8/17)
$363,900
1911 SW Perkins Ave, Pendleton, OR 97801
4beds
2,376sqft
Residential, Single Family Residence
Built in 1979
7,405 Square Feet Lot
$359,500 Zestimate®
$153/sqft
$-- HOA
What's special
Generous living spacePanoramic mountain viewsOwned solar panelsRecessed lighting upstairsNewer windows throughoutEntryway with vaulted ceilingsExtra island seating
- 159 days
- 295
- 2
Zillow last checked:
Listing updated:
Listed by:
Andrea Hand 503-908-4643,
Real Broker
Source: RMLS (OR),MLS#: 171042075
Facts & features
Interior
Bedrooms & bathrooms
- Bedrooms: 4
- Bathrooms: 2
- Full bathrooms: 2
- Main level bathrooms: 2
Rooms
- Room types: Bedroom 2, Bedroom 3, Dining Room, Family Room, Kitchen, Living Room, Primary Bedroom
Primary bedroom
- Level: Main
Bedroom 2
- Level: Main
Bedroom 3
- Level: Main
Dining room
- Level: Main
Family room
- Level: Lower
Kitchen
- Level: Main
Living room
- Level: Main
Heating
- Forced Air
Cooling
- Central Air, Heat Pump
Appliances
- Included: Disposal, Free-Standing Range, Free-Standing Refrigerator, Microwave, Electric Water Heater
Features
- Pantry
- Windows: Double Pane Windows, Vinyl Frames
- Basement: Partially Finished
Interior area
- Total structure area: 2,376
- Total interior livable area: 2,376 sqft
Property
Parking
- Total spaces: 2
- Parking features: Driveway, On Street, Attached
- Attached garage spaces: 2
- Has uncovered spaces: Yes
Features
- Levels: Tri Level
- Stories: 2
- Has view: Yes
- View description: Mountain(s)
Lot
- Size: 7,405 Square Feet
- Features: SqFt 7000 to 9999
Details
- Parcel number: 113455
Construction
Type & style
- Home type: SingleFamily
- Property subtype: Residential, Single Family Residence
Materials
- Lap Siding
- Roof: Shingle
Condition
- Resale
- New construction: No
- Year built: 1979
Utilities & green energy
- Sewer: Public Sewer
- Water: Public
Community & HOA
HOA
- Has HOA: No
Location
- Region: Pendleton
Financial & listing details
- Price per square foot: $153/sqft
- Tax assessed value: $335,770
- Annual tax amount: $4,387
- Date on market: 4/18/2026
- Cumulative days on market: 160 days
- Listing terms: Cash,Conventional,FHA,VA Loan
- Road surface type: Paved
Estimated market value
$359,500
$342,000 - $377,000
$2,146/mo
Price history
| Date | Event | Price |
|---|---|---|
| 8/28/2026 | Pending sale | $363,900$153/sqft |
Source:  RMLS (OR) #171042075 Report a problem RMLS (OR) #171042075 Report a problem | ||
| 8/17/2026 | Price change | $363,900-4%$153/sqft |
Source: RMLS (OR) #171042075 Report a problem | ||
| 8/15/2026 | Listed for sale | $378,900$159/sqft |
Source: RMLS (OR) #171042075 Report a problem | ||
| 8/14/2026 | Pending sale | $378,900$159/sqft |
Source: RMLS (OR) #171042075 Report a problem | ||
| 7/23/2026 | Listed for sale | $378,900$159/sqft |
Source: RMLS (OR) #171042075 Report a problem | ||
| 7/9/2026 | Pending sale | $378,900$159/sqft |
Source: RMLS (OR) #171042075 Report a problem | ||
| 7/1/2026 | Price change | $378,900-5.3%$159/sqft |
Source: RMLS (OR) #171042075 Report a problem | ||
| 5/29/2026 | Price change | $399,900-6.7%$168/sqft |
Source: RMLS (OR) #171042075 Report a problem | ||
| 4/18/2026 | Listed for sale | $428,500+78.6%$180/sqft |
Source: RMLS (OR) #171042075 Report a problem | ||
| 1/16/2019 | Sold | $239,900$101/sqft |
Source: RMLS (OR) #18580886 Report a problem | ||
| 12/8/2018 | Pending sale | $239,900$101/sqft |
Source: John J Howard & Associates #18580886 Report a problem | ||
| 10/30/2018 | Price change | $239,900-2.1%$101/sqft |
Source: John J Howard & Associates #18580886 Report a problem | ||
| 10/14/2018 | Listed for sale | $245,000+31.7%$103/sqft |
Source: John J Howard & Associates #18580886 Report a problem | ||
| 7/26/2011 | Sold | $186,000$78/sqft |
Source: Public Record Report a problem | ||
Public tax history
| Year | Property taxes | Tax assessment |
|---|---|---|
| 2024 | $4,388 +5.4% | $236,910 +6.1% |
| 2022 | $4,164 +2.5% | $223,320 +3% |
| 2021 | $4,063 +3.5% | $216,820 +3% |
| 2020 | $3,924 +0.2% | $210,510 +3% |
| 2019 | $3,916 +2.7% | $204,380 +3% |
| 2018 | $3,812 +4.1% | $198,430 +3% |
| 2017 | $3,661 +7.3% | $192,660 +3% |
| 2016 | $3,412 | $187,050 +9.3% |
| 2015 | $3,412 +0.6% | $171,200 |
| 2014 | $3,391 +4.3% | $171,200 |
| 2013 | $3,253 +5% | $171,200 +6.1% |
| 2011 | $3,098 +7.2% | $161,380 +3% |
| 2010 | $2,891 -3.6% | $156,680 +3% |
| 2009 | $2,999 +3.6% | $152,120 +3% |
| 2008 | $2,894 +2.5% | $147,690 +3% |
| 2007 | $2,822 | $143,390 |
Find assessor info on the county website
Monthly payment
Est. payment
Payment breakdown
Explore the cost of this home by adjusting the details. Changes won't be saved.Climate risks
Neighborhood: 97801
Nearby schools
Schools provided by the listing agent
- Middle: Sunridge
- High: Pendleton
Source: RMLS (OR). This data may not be complete. We recommend contacting the local school district to confirm school assignments for this home.
Similar homes
- $439,0004 bd3 ba2.7k sqft2106 SW Nye Ave, Pendleton, OR 97801Active

 MLS ID #647713947, Blake Franklin, Hearthstone Real Estate. RMLS (OR)
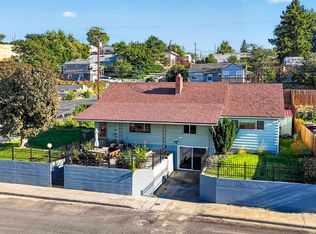
 - $345,0004 bd2 ba2k sqft1302 SW Goodwin Pl, Pendleton, OR 97801Active
 MLS ID #240967290, Shannon Hartley, Hearthstone Real Estate. RMLS (OR)
 - $399,0003 bd2 ba2k sqft1265 Tutuilla Rd, Pendleton, OR 97801Active
 MLS ID #162377486, Shaun Randall, Preferred Realty Inc.. RMLS (OR)
 - $339,9004 bd3 ba2.5k sqft615 SW Isaac Ln, Pendleton, OR 97801Active
 MLS ID #677820534, Kevin Hale, Coldwell Banker Farley Company. RMLS (OR)
 - $369,0003 bd2 ba1.4k sqft1626 SW 3rd St, Pendleton, OR 97801ActiveMLS ID #314538768, Matthew Vogler, Realty First. RMLS (OR)
- $379,9505 bd3 ba2.4k sqft715 NW 6th St, Pendleton, OR 97801ActiveMLS ID #469112645, Blake Franklin, Hearthstone Real Estate. RMLS (OR)
- $350,0003 bd3 ba1.5k sqft3320 SW Ladow Ave, Pendleton, OR 97801ActiveMLS ID #767560914, Jill Pace, Hearthstone Real Estate. RMLS (OR)
- $399,0004 bd2 ba1.5k sqft4189 SW Perkins Ave, Pendleton, OR 97801ActiveMLS ID #779342707, Jerry Baker, Coldwell Banker Farley Company. RMLS (OR)
- $385,0005 bd3 ba2.7k sqft417 NW 4th St, Pendleton, OR 97801ActiveMLS ID #670705120, Sara Avery, Hearthstone Real Estate. RMLS (OR)
- $370,0003 bd3 ba2.8k sqft908 SE Byers Ave, Pendleton, OR 97801ActiveMLS ID #787944507, Rick Shaver, Coldwell Banker Farley Company. RMLS (OR)
- $425,0004 bd2 ba1.9k sqft3785 SW Marshall Pl, Pendleton, OR 97801ActiveMLS ID #558872268, Shannon Hartley, Hearthstone Real Estate. RMLS (OR)
- $335,0004 bd2 ba1.6k sqft725 SE 6th St, Pendleton, OR 97801ActiveMLS ID #117563904, Shannon Hartley, Hearthstone Real Estate. RMLS (OR)
- $395,0003 bd2 ba1.4k sqft105 SE Kirk Ave, Pendleton, OR 97801ActiveMLS ID #682058983, Kevin Hale, Coldwell Banker Farley Company. RMLS (OR)
- $329,0003 bd2 ba1.6k sqft3218 SW Isaac Ave, Pendleton, OR 97801ActiveMLS ID #305265643, Blake Franklin, Hearthstone Real Estate. RMLS (OR)
- $349,0004 bd2 ba2.4k sqft704 NW 4th St, Pendleton, OR 97801ActiveMLS ID #539663343, Jef Farley, Coldwell Banker Farley Company. RMLS (OR)
- $285,0003 bd2 ba1.4k sqft2522 SW Marshall Ave, Pendleton, OR 97801ActiveMLS ID #692222799, Blake Franklin, Hearthstone Real Estate. RMLS (OR)
- $269,0003 bd2 ba1.1k sqft1109 SW 28th St, Pendleton, OR 97801ActiveMLS ID #609580471, Kevin Hale, Coldwell Banker Farley Company. RMLS (OR)
- $325,0003 bd2 ba2.1k sqft601 NW 4th St, Pendleton, OR 97801ActiveMLS ID #566988019, Shannon Hartley, Hearthstone Real Estate. RMLS (OR)
- $294,5003 bd1 ba1.6k sqft1303 SW 41st St, Pendleton, OR 97801ActiveMLS ID #417646372, Kevin Hale, Coldwell Banker Farley Company. RMLS (OR)
- $359,0003 bd2 ba1.2k sqft127 SW Nye Ave, Pendleton, OR 97801ActiveMLS ID #651603962, Jef Farley, Coldwell Banker Farley Company. RMLS (OR)
