Thoughtfully remodeled to preserve its mid-century modern spirit and tucked into nearly 1.25 acres, this 4 bedroom, 2 bath home offers an escape from the everyday hustle you've been waiting for. Inside, hardwood floors flow seamlessly from room to room, complemented by timeless selections like a sleek kitchen with crisp white cabinetry, stainless steel appliances, and quartz countertops. 4 spacious bedrooms provide comfortable quarters for everyone to rest and recharge. The finished lower level offers versatility with a flex room in addition to the 4th bedroom equally suited for a private office or creative studio. The showstopper is undoubtedly the 3-seasons room. Here, large windows frame views of the wooded surroundings, making it an ideal destination for morning yoga, evening reading time or practicing gratitude. With all brand-new upgrades in 2024, including a new roof, vinyl windows, and public sewer tap, this home is built for comfort and ease. Agent/Owner.
Sold for $328,000
$328,000
1911 Safari Dr, Cincinnati, OH 45231
4beds
2,120sqft
Single Family Residence
Built in 1954
1.22 Acres Lot
$343,200 Zestimate®
$155/sqft
$2,213 Estimated rent
Home value
$343,200
$316,000 - $374,000
$2,213/mo
Zestimate® history
Owner options
List your home for rent
$2,213/mo
Rent Zestimate®
Find your next renter with Zillow Rental Manager. Plus, with online applications, you can quickly screen prospective tenants – for free.
$2,213/mo
Rent Zestimate®
Refinance and save
$2,200/mo
Est. payment
Refinancing to a lower rate could help reduce your monthly payments and save thousands over the life of the loan.
$2,200/mo
Est. payment
Explore your selling options
Work with a Zillow partner agent
Leverage their expertise and Zillow's premium Showcase listings to get your home seen by more buyers.
Get startedList with your own agent
Get your home in front of millions of buyers by listing it on Zillow.
Learn how to do itSell it yourself
Take full control of how buyers see your home on Zillow by listing For Sale by Owner (FSBO).
List your homeWhat's special
Flex roomLarge windowsStainless steel appliancesWooded surroundingsCrisp white cabinetryHardwood floorsQuartz countertops
Zillow last checked:
Listing updated:
Listed by:
Austin Gearing 937-602-5756,
Keller Williams Seven Hills Re 513-371-5070,
Peter D Chabris,
Keller Williams Seven Hills Re
Bought with:
Non Member
NonMember Firm
Source: Cincy MLS,MLS#: 1822370 Originating MLS: Cincinnati Area Multiple Listing Service
Originating MLS: Cincinnati Area Multiple Listing Service
Facts & features
Interior
Bedrooms & bathrooms
- Bedrooms: 4
- Bathrooms: 2
- Full bathrooms: 2
Primary bedroom
- Features: Wood Floor
- Level: First
- Area: 130
- Dimensions: 13 x 10
Bedroom 2
- Level: First
- Area: 90
- Dimensions: 9 x 10
Bedroom 3
- Level: First
- Area: 90
- Dimensions: 10 x 9
Bedroom 4
- Level: First
- Area: 90
- Dimensions: 9 x 10
Bedroom 5
- Area: 0
- Dimensions: 0 x 0
Primary bathroom
- Features: Tile Floor, Tub w/Shower
Bathroom 1
- Features: Full
- Level: First
Bathroom 2
- Features: Full
- Level: Lower
Dining room
- Features: Chandelier, Walkout, Other
- Level: First
- Area: 81
- Dimensions: 9 x 9
Family room
- Area: 0
- Dimensions: 0 x 0
Kitchen
- Features: Pantry, Quartz Counters, Vinyl Floor, Galley, Walkout, Wood Cabinets
- Area: 88
- Dimensions: 11 x 8
Living room
- Features: Fireplace, Wood Floor
- Area: 294
- Dimensions: 21 x 14
Office
- Area: 0
- Dimensions: 0 x 0
Heating
- Baseboard, Oil, Forced Air
Cooling
- Central Air
Appliances
- Included: Dishwasher, Dryer, Microwave, Oven/Range, Refrigerator, Washer, Electric Water Heater
Features
- Natural Woodwork, Ceiling Fan(s), Recessed Lighting
- Windows: Slider, Vinyl
- Number of fireplaces: 1
- Fireplace features: Wood Burning, Living Room
Interior area
- Total structure area: 2,120
- Total interior livable area: 2,120 sqft
Property
Parking
- Total spaces: 2
- Parking features: Off Street, Driveway
- Garage spaces: 2
- Has uncovered spaces: Yes
Features
- Levels: One
- Stories: 1
- Exterior features: Fire Pit
- Has view: Yes
- View description: Trees/Woods
Lot
- Size: 1.22 Acres
- Features: Wooded, 1 to 4.9 Acres
Details
- Parcel number: 5900381002700
- Zoning description: Residential
- Other equipment: Sump Pump w/Backup
Construction
Type & style
- Home type: SingleFamily
- Architectural style: Traditional
- Property subtype: Single Family Residence
Materials
- Brick
- Foundation: Block
- Roof: Shingle
Condition
- New construction: No
- Year built: 1954
Utilities & green energy
- Gas: None
- Sewer: Public Sewer
- Water: Cistern
Community & HOA
Community
- Security: Carbon Monoxide Detector(s), Smoke Alarm
HOA
- Has HOA: No
Location
- Region: Cincinnati
Financial & listing details
- Price per square foot: $155/sqft
- Tax assessed value: $84,000
- Annual tax amount: $3,842
- Date on market: 10/25/2024
- Listing terms: No Special Financing,Cash
- Road surface type: Gravel
Price history
| Date | Event | Price |
|---|---|---|
| 1/16/2025 | Sold | $328,000+0.9%$155/sqft |
Source:  Cincy MLS #1822370 Report a problem Cincy MLS #1822370 Report a problem | ||
| 11/11/2024 | Pending sale | $325,000$153/sqft |
Source: Cincy MLS #1822370 Report a problem | ||
| 11/8/2024 | Price change | $325,000-4.4%$153/sqft |
Source: Cincy MLS #1822370 Report a problem | ||
| 10/25/2024 | Listed for sale | $340,000+304.8%$160/sqft |
Source: Cincy MLS #1822370 Report a problem | ||
| 7/8/2024 | Sold | $84,000$40/sqft |
Source: Public Record Report a problem | ||
Public tax history
| Year | Property taxes | Tax assessment |
|---|---|---|
| 2024 | $1,808 -52.9% | $29,400 -62.9% |
| 2023 | $3,842 +31% | $79,279 +67.8% |
| 2022 | $2,933 +1.1% | $47,250 |
| 2021 | $2,901 | $47,250 |
| 2020 | $2,901 -18% | $47,250 -10% |
| 2019 | $3,538 +5.6% | $52,518 |
| 2018 | $3,349 | $52,518 |
| 2017 | $3,349 +32.6% | $52,518 +28.2% |
| 2016 | $2,525 | $40,951 |
| 2015 | $2,525 +0.4% | $40,951 |
| 2014 | $2,514 +2.1% | $40,951 |
| 2013 | $2,462 +0.4% | $40,951 |
| 2012 | $2,452 -33.6% | $40,951 -31.2% |
| 2011 | $3,694 +35.4% | $59,497 +20.9% |
| 2010 | $2,728 +3% | $49,203 |
| 2009 | $2,648 +5.4% | $49,203 |
| 2008 | $2,513 +2.2% | $49,203 -1% |
| 2007 | $2,459 -10.2% | $49,700 |
| 2006 | $2,738 -20.2% | $49,700 -20.4% |
| 2005 | $3,433 +14.3% | $62,405 +28.1% |
| 2003 | $3,004 +9.8% | $48,720 |
| 2002 | $2,736 +2.3% | $48,720 +9.6% |
| 2001 | $2,674 +15.3% | $44,450 |
| 2000 | $2,319 | $44,450 |
Find assessor info on the county website
Neighborhood: New Burlington
Nearby homes
- $4,070-- bd-- ba-- sqftSafari Dr, Cincinnati, OH 45231Off Market
- $3,360-- bd-- ba-- sqftSafari Dr, Cincinnati, OH 45231Off Market
- $304,7003 bd1 ba1.4k sqft1915 Safari Dr, Cincinnati, OH 45231Off Market
- $293,3003 bd2 ba1.8k sqft10211 Hamilton Ave, Cincinnati, OH 45231Off Market
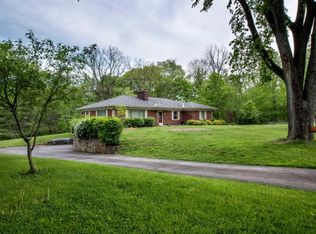
- $1,9002 bd1 ba960 sqft10221 Hamilton Ave, Cincinnati, OH 45231Sold
- $512,0603.483 Acres1918 Safari Dr, Cincinnati, OH 45231Off Market
- $10,400-- bd-- ba-- sqft1918 Safari Dr, Cincinnati, OH 45231Off Market
- $338,4003 bd3 ba2.3k sqft2068 Persimmon Ct, Cincinnati, OH 45231Off Market
Nearby schools
GreatSchools rating
- 4/10North Elementary SchoolGrades: 1-6Distance: 0.7 mi
- 2/10Mt Healthy Junior High SchoolGrades: 7-8Distance: 1.1 mi
- 3/10Mt Healthy High SchoolGrades: 9-12Distance: 1.1 mi
Get a cash offer in 3 minutes
Find out how much your home could sell for in as little as 3 minutes with a no-obligation cash offer.
Estimated market value
$343,200
Get a cash offer in 3 minutes
Find out how much your home could sell for in as little as 3 minutes with a no-obligation cash offer.
Estimated market value
$343,200
- Ohio
- Hamilton County
- Cincinnati
- 45231
- New Burlington
- 1911 Safari Dr
Nearby cities
Nearby neighborhoods
Nearby zip codes
Other Cincinnati Topics
