Skip main navigation
Active
  • $399,900

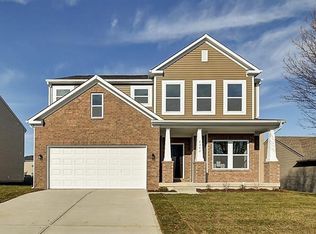
    1911 Saint James Pl, Columbus, IN 47201

    4beds
    2,972sqft
    : 
    Loading
    Get pre-qualified
    Residential, Single Family Residence
    Built in 2002
    0.46 Acres Lot
    $-- Zestimate®
    $135/sqft
    $42/mo HOA

    What's special

    Modern light fixturesVersatile bonus roomStylish coffee barStorage shedFour spacious bedroomsConvenient laundry areaBright and inviting atmosphere
    Extensively renovated and truly move-in ready! This beautifully updated home offers a spacious open floor plan with 9' ceilings on the main level, creating a bright and inviting atmosphere throughout. The family room, kitchen, and breakfast area flow seamlessly across the back of the home-ideal for both everyday living and entertaining. The main level also features a convenient laundry area and a stylish coffee bar, adding function and charm. The kitchen is equipped with stainless steel appliances and opens directly to the main living space, making it perfect for gatherings. Recent updates include new shingles, fresh exterior and interior paint, updated floor coverings throughout, modern light fixtures, and plumbing fixtures, providing peace of mind and a fresh, contemporary feel. Upstairs, you'll find a versatile bonus room that can serve as a second living area, home office, or playroom, along with four spacious bedrooms featuring large closets and ample storage. Step outside to enjoy the large backyard complete with a deck and storage shed-perfect for outdoor entertaining, relaxing, or additional storage needs. Renovated by Turnkey Home Solutions, Inc., this home offers quality updates, functional design, and modern finishes throughout. Conveniently located near shopping, dining, and major roadways. Don't miss this opportunity!
    21 days
    |
    633
    |
    29
    |

    Zillow last checked:

    Listing updated:

    Listed by:

    Jill Raper 812-799-6238,

    RE/MAX Real Estate Prof

    Source: MIBOR as distributed by MLS GRID,MLS#: 22091559MLS Logo

    Loading...

      Facts & features

      Interior

      Bedrooms & bathrooms
      • Bedrooms: 4
      • Bathrooms: 3
      • Full bathrooms: 2
      • 1/2 bathrooms: 1
      • Main level bathrooms: 1
      Primary bedroom
      • Level: Upper
      • Area: 234 Square Feet
      • Dimensions: 13x18
      Bedroom 2
      • Level: Upper
      • Area: 169 Square Feet
      • Dimensions: 13x13
      Bedroom 3
      • Level: Upper
      • Area: 182 Square Feet
      • Dimensions: 13x14
      Bedroom 4
      • Level: Upper
      • Area: 180 Square Feet
      • Dimensions: 12x15
      Bonus room
      • Level: Upper
      • Area: 300 Square Feet
      • Dimensions: 15x20
      Breakfast room
      • Level: Main
      • Area: 130 Square Feet
      • Dimensions: 10x13
      Dining room
      • Level: Main
      • Area: 132 Square Feet
      • Dimensions: 11x12
      Family room
      • Level: Main
      • Area: 315 Square Feet
      • Dimensions: 15x21
      Kitchen
      • Level: Main
      • Area: 169 Square Feet
      • Dimensions: 13x13
      Laundry
      • Level: Main
      • Area: 78 Square Feet
      • Dimensions: 6x13
      Living room
      • Level: Main
      • Area: 160 Square Feet
      • Dimensions: 10x16
      Heating
      • Forced Air, Natural Gas
      Cooling
      • Central Air
      Appliances
      • Included: Dishwasher, Disposal, Microwave, Electric Oven, Refrigerator
      • Laundry: Main Level
      Features
      • Attic Access, Walk-In Closet(s)
      • Windows: Wood Work Painted
      • Has basement: No
      • Attic: Access Only
      • Number of fireplaces: 1
      • Fireplace features: Family Room, Gas Log
      Interior area
      • Total structure area: 2,972
      • Total interior livable area: 2,972 sqft

      Property

      Parking
      • Total spaces: 2
      • Parking features: Attached, Concrete, Garage Door Opener
      • Attached garage spaces: 2
      • Details: Garage Parking Other(Finished Garage)
      Features
      • Levels: Two
      • Stories: 2
      • Patio & porch: Covered, Deck
      Lot
      • Size: 0.46 Acres
      Details
      • Additional structures: Storage
      • Parcel number: 039511210000111005
      • Special conditions: Broker Owned
      • Horse amenities: None

      Construction

      Type & style
      • Home type: SingleFamily
      • Architectural style: Traditional
      • Property subtype: Residential, Single Family Residence
      Materials
      • Vinyl With Brick
      • Foundation: Block
      Condition
      • Updated/Remodeled
      • New construction: No
      • Year built: 2002

      Utilities & green energy

      • Electric: 200+ Amp Service
      • Water: Public

      Community & HOA

      Community
      • Subdivision: Princeton Park
      HOA
      • Has HOA: Yes
      • HOA fee: $500 annually
      Location
      • Region: Columbus

      Financial & listing details

      • Price per square foot: $135/sqft
      • Tax assessed value: $321,300
      • Annual tax amount: $3,330
      • Date on market: 6/25/2026
      • Cumulative days on market: 5 days

        Estimated market value

        Not available

        Estimated sales range

        Not available

        Not available

        Price history

        DateEventPrice
        7/14/2026Listed for sale$399,900$135/sqft
        Source: MIBOR as distributed by MLS GRID #22091559 Report a problem
        6/26/2026Pending sale$399,900$135/sqft
        Source: MIBOR as distributed by MLS GRID #22091559 Report a problem
        6/25/2026Listed for sale$399,900+94.5%$135/sqft
        Source: MIBOR as distributed by MLS GRID #22091559 Report a problem
        2/27/2026Sold$205,555-4.8%$69/sqft
        Source: Public Record Report a problem
        11/18/2022Listing removed--
        Source: Zillow Rental Manager Report a problem
        11/14/2022Price change$2,100-4.5%$1/sqft
        Source: Zillow Rental Manager Report a problem
        11/8/2022Listed for rent$2,200$1/sqft
        Source: Zillow Rental Manager Report a problem
        1/24/2012Sold$216,000+20%$73/sqft
        Source: MIBOR as distributed by MLS GRID #21139770 Report a problem
        1/14/2004Sold$180,000+5.2%$61/sqft
        Source: Public Record Report a problem
        1/17/2002Sold$171,139$58/sqft
        Source: Public Record Report a problem

        Public tax history

        YearProperty taxesTax assessment
        2025$3,455 +13.8%$321,300 +5.2%
        2024$3,037 +0.2%$305,500 +14.2%
        2023$3,031 +2.7%$267,600 +0.7%
        2022$2,951 +9.7%$265,700 +3.6%
        2021$2,690 +7.5%$256,400 +9.2%
        2020$2,502 -11.7%$234,800 +0.4%
        2019$2,833 +20.5%$233,900 +5.7%
        2018$2,351 +2%$221,300 +2.7%
        2017$2,305 +2%$215,500 +2.7%
        2016$2,260 -1.7%$209,900 +2.9%
        2014$2,299 $204,000 -0.9%
        2013$2,299 +1.2%$205,900 +0.8%
        2012$2,273 -6.2%$204,200 -6.8%
        2011$2,423 -4.2%$219,100 -3.1%
        2010$2,529 +11.1%$226,200
        2009$2,276 +35.7%$226,200 +9%
        2007$1,678 $207,600 +3.5%
        2006-- $200,600 +9.7%
        2005-- $182,800
        Find assessor info on the county website

        Monthly payment

        Est. payment

        Payment breakdown

        Explore the cost of this home by adjusting the details. Changes won't be saved.
        All calculations are estimates and provided by Zillow, Inc. for informational purposes only. Actual amounts may vary.
        HOA fees may include property taxes on listings classified as Co-Ops. Contact the listing agent and/or owner for fee details.
        Mortgage interest rates are dependent on a number of factors, including credit score, down payment, and repayment length. Interest rate data provided by Zillow Group Marketplace, Inc. as of 1/1/1970 from various mortgage lenders with which we have lead or other similar arrangements; the Estimated Payment is an average of those rates.
        See how much you could borrow to make a competitive offer.

        Climate risks

        Neighborhood: 47201

        Getting around

        6 / 100
        Car-Dependent
        28 / 100
        Somewhat Bikeable

        Nearby schools

        GreatSchools rating
        Schools provided by the listing agent
        • Elementary: Lillian Schmitt Elementary School
        • Middle: Northside Middle School
        • High: Columbus North High School

        Source: MIBOR as distributed by MLS GRID. This data may not be complete. We recommend contacting the local school district to confirm school assignments for this home.

        A local agent can set up tours, give advice and negotiate with sellers.

        A local lender can help you make sure your offer is ready when you are.

        Browse local experts

        Similar homes