Welcome to this beautifully cared-for home that seamlessly blends comfort, style, and functionality. From the moment you arrive, you'll notice the pride of ownership reflected in every detail!
Step inside to discover thoughtfully updated features. Windows, patio door, deck, air conditioner, furnace, shingles and driveway concrete have all been updated. The bathrooms were remodeled in 2016 & 2017.
The heart of the home offers warm, inviting living spaces perfect for everyday living and entertaining. A $1,500 appliance allowance is offered to update the range and dishwasher.
You'll love the luxurious primary suite complete with a walk in closet and custom walk-in shower—your own private retreat. The upper level also hosts an additional 2 bedrooms and full bathroom with washer & dryer.
The daylight lower level features a cozy family room with fireplace, 4th bedroom and 3rd bathroom. There is storage space under the staircase.
Hobbyists and professionals alike will appreciate the heated workshop, outfitted with custom cabinetry for optimal organization and year-round usability. The garage boasts an epoxy floor and additional custom cabinetry, offering both durability and storage. There is also a parking pad.
Enjoy effortless outdoor living with a maintenance-free deck, a spacious paved patio, and a park-like backyard—ideal for relaxing, entertaining, or simply enjoying nature in your own private oasis.
This home is a true gem, offering a rare combination of quality, comfort, and convenience. Schedule your showing today and experience it for yourself! Agent related to seller.
Sold
Price Unknown
1911 San Diego Dr, Bismarck, ND 58504
4beds
2,216sqft
Single Family Residence
Built in 1986
8,712 Square Feet Lot
$454,900 Zestimate®
$--/sqft
$2,572 Estimated rent
Home value
$454,900
$414,000 - $500,000
$2,572/mo
Zestimate® history
Owner options
List your home for rent
$2,572/mo
Rent Zestimate®
Find your next renter with Zillow Rental Manager. Plus, with online applications, you can quickly screen prospective tenants – for free.
$2,572/mo
Rent Zestimate®
Refinance and save
Refinancing to a lower rate could help reduce your monthly payments and save thousands over the life of the loan.
Explore your selling options
Work with a Zillow partner agent
Leverage their expertise and Zillow's premium Showcase listings to get your home seen by more buyers.
Get startedList with your own agent
Get your home in front of millions of buyers by listing it on Zillow.
Learn how to do itSell it yourself
Take full control of how buyers see your home on Zillow by listing For Sale by Owner (FSBO).
List your homeWhat's special
Spacious paved patioLuxurious primary suiteCustom walk-in showerPark-like backyardMaintenance-free deckWarm inviting living spaces
Zillow last checked:
Listing updated:
Listed by:
KARIN M HASKELL 701-471-3508,
Better Homes and Gardens Real Estate Alliance Group
Bought with:
Amber L Enriquez, 10588
Paramount Real Estate
Source: Great North MLS,MLS#: 4019883
Facts & features
Interior
Bedrooms & bathrooms
- Bedrooms: 4
- Bathrooms: 3
- Full bathrooms: 1
- 3/4 bathrooms: 2
Primary bedroom
- Level: Upper
Bedroom 2
- Level: Upper
Bedroom 3
- Level: Upper
Bedroom 4
- Level: Lower
Primary bathroom
- Level: Upper
Bathroom 2
- Level: Upper
Bathroom 3
- Level: Lower
Dining room
- Level: Main
Other
- Level: Main
Family room
- Level: Lower
Kitchen
- Level: Main
Laundry
- Level: Upper
Living room
- Level: Main
Other
- Level: Lower
Storage
- Level: Lower
Heating
- Forced Air, Natural Gas
Cooling
- Central Air
Appliances
- Included: Dishwasher, Disposal, Dryer, Microwave Hood, Range, Refrigerator, Washer
- Laundry: Main Level
Features
- Cathedral Ceiling(s), Ceiling Fan(s), Main Floor Bedroom, Primary Bath, TV Mounts and Hardware, Walk-In Closet(s)
- Flooring: Tile, Carpet, Laminate
- Windows: Window Treatments, Skylight(s)
- Basement: Other
- Number of fireplaces: 1
- Fireplace features: Family Room, Gas
Interior area
- Total structure area: 2,216
- Total interior livable area: 2,216 sqft
- Finished area above ground: 1,526
- Finished area below ground: 690
Property
Parking
- Total spaces: 2
- Parking features: Garage Door Opener, Insulated, Parking Pad, Workshop in Garage, Workbench, Triple+ Driveway, Floor Drain, Additional Parking, Attached
- Attached garage spaces: 2
Features
- Levels: Three Or More,Split Entry,Multi/Split
- Stories: 3
- Patio & porch: Deck, Patio
- Exterior features: Smart Doorbell
- Fencing: Other
Lot
- Size: 8,712 Square Feet
- Dimensions: 72' x 120'
- Features: Sprinklers In Rear, Sprinklers In Front, Landscaped, Level, Lot - Owned, Rectangular Lot
Details
- Additional structures: Workshop
- Parcel number: 0608007060
Construction
Type & style
- Home type: SingleFamily
- Property subtype: Single Family Residence
Materials
- Brick, Steel Siding
- Roof: Shingle
Condition
- New construction: No
- Year built: 1986
Utilities & green energy
- Sewer: Public Sewer
- Water: Public
- Utilities for property: Sewer Connected, Natural Gas Connected, Water Connected, Trash Pickup - Public, Electricity Connected
Community & HOA
Location
- Region: Bismarck
Financial & listing details
- Tax assessed value: $368,900
- Annual tax amount: $3,773
- Date on market: 6/5/2025
- Electric utility on property: Yes
Price history
| Date | Event | Price |
|---|---|---|
| 7/7/2025 | Sold | -- |
Source: Great North MLS #4019883 Report a problem | ||
| 6/8/2025 | Pending sale | $427,500$193/sqft |
Source: Great North MLS #4019883 Report a problem | ||
| 6/5/2025 | Listed for sale | $427,500$193/sqft |
Source: Great North MLS #4019883 Report a problem | ||
Public tax history
| Year | Property taxes | Tax assessment |
|---|---|---|
| 2024 | $4,376 +5.3% | $184,450 +3.2% |
| 2023 | $4,156 +19.5% | $178,700 +3.4% |
| 2022 | $3,477 +7.7% | $172,850 +20.9% |
| 2021 | $3,229 | $142,950 +4.5% |
| 2020 | -- | $136,800 |
| 2019 | $3,028 +5.6% | $136,800 |
| 2018 | $2,867 | $136,800 |
| 2017 | -- | $136,800 |
| 2016 | $2,589 +4.3% | $136,800 +10.8% |
| 2014 | $2,481 | $123,500 +9.5% |
| 2013 | -- | $112,800 +9% |
| 2012 | -- | $103,500 +4% |
| 2011 | -- | $99,500 |
| 2010 | -- | $99,500 +1% |
| 2009 | -- | $98,500 +2% |
| 2008 | -- | $96,550 +34.9% |
| 2003 | -- | $71,550 |
| 2002 | -- | $71,550 |
Find assessor info on the county website
Neighborhood: 58504
Nearby homes
- $358,1005 bd3 ba1.1k sqft1917 San Diego Dr, Bismarck, ND 58504Off Market
- $378,3003 bd3 ba2.1k sqft1905 San Diego Dr, Bismarck, ND 58504Off Market
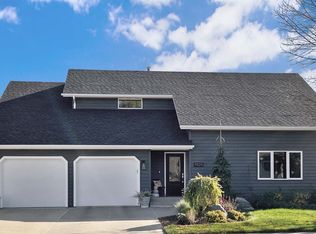
- $377,8004 bd2 ba1.2k sqft244 Laredo Dr, Bismarck, ND 58504Off Market
- $352,5005 bd3 ba1k sqft238 Laredo Dr, Bismarck, ND 58504Off Market
- $368,3006 bd2 ba1.2k sqft250 Laredo Dr, Bismarck, ND 58504Off Market
- $--4 bd2 ba2.2k sqft226 Laredo Dr, Bismarck, ND 58504Sold
- $379,1005 bd2 ba1.2k sqft1845 San Diego Dr, Bismarck, ND 58504Off Market
- $382,7004 bd2 ba2.2k sqft200 Laredo Dr, Bismarck, ND 58504Off Market
Nearby schools
GreatSchools rating
- 7/10Victor Solheim Elementary SchoolGrades: K-5Distance: 0.3 mi
- 8/10Wachter Middle SchoolGrades: 6-8Distance: 0.9 mi
- 5/10Bismarck High SchoolGrades: 9-12Distance: 2.1 mi
- North Dakota
- Burleigh County
- Bismarck
- 58504
- 1911 San Diego Dr
Nearby cities
Nearby zip codes
Other Bismarck Topics
