This Custom built home in Pace sits on just under 3 acres in a beautiful secluded, gated community with no HOA. This home offers an amazing opportunity to be in a place that gives you the privacy and security of living further out while still having the convenience of being a few minutes away from shops, restaurants and schools. Speaking of schools, this home is located in the brand-new Wallace K-8 School District which is one of the premier new schools in the area! As you pull up to the home you will be invited in by a beautiful sidewalk leading up to the large front porch lined with gorgeous plants and landscaping which gives you the feel of your own personal oasis. This Home offers a split Floor plan with a huge Master bedroom and Master bath with many custom features including double vanities, tile shower, Granite Countertops and Garden tub. The Kitchen has a natural Granite countertop wrapping all the way around the many cabinets to the step up bar and on the island. The two secondary bedrooms are connected with a small hallway and are good sized. The large screened in Back porch is a major plus whether you use it for entertaining or just to wake up with a beautiful view to have that morning cup of coffee. As you go back into the Home and through the laundry room that is built out with custom cabinets, you will walk into the huge 3-car Garage with 3- 12ft doors, stained concrete floors, and separate heated and cooled office/ Flex room area. This lot has a small creek running down the rear of the property! Check out the Aerial Video of the property at the virtual tour link, This is one you cant miss, schedule your showing today!
Sold for $575,000
$575,000
1911 Serenity Springs Dr, Pace, FL 32571
3beds
2,088sqft
Single Family Residence
Built in 2018
2.8 Acres Lot
$590,000 Zestimate®
$275/sqft
$2,199 Estimated rent
Home value
$590,000
$561,000 - $620,000
$2,199/mo
Zestimate® history
Owner options
List your home for rent
$2,199/mo
Rent Zestimate®
Find your next renter with Zillow Rental Manager. Plus, with online applications, you can quickly screen prospective tenants – for free.
$2,199/mo
Rent Zestimate®
Refinance and save
$3,634/mo
Est. payment
Refinancing to a lower rate could help reduce your monthly payments and save thousands over the life of the loan.
$3,634/mo
Est. payment
Explore your selling options
Work with a Zillow partner agent
Leverage their expertise and Zillow's premium Showcase listings to get your home seen by more buyers.
Get startedList with your own agent
Get your home in front of millions of buyers by listing it on Zillow.
Learn how to do itSell it yourself
Take full control of how buyers see your home on Zillow by listing For Sale by Owner (FSBO).
List your homeWhat's special
Gorgeous plantsSplit floor planDouble vanitiesCustom cabinetsGranite countertopsNatural granite countertop wrappingLaundry room
Zillow last checked:
Listing updated:
Listed by:
Ryan Highstreet 850-791-4982,
American Valor Realty LLC
Bought with:
Outside Area Selling Agent
Levin Rinke Realty
Source: PAR,MLS#: 628564
Facts & features
Interior
Bedrooms & bathrooms
- Bedrooms: 3
- Bathrooms: 2
- Full bathrooms: 2
Rooms
- Room types: Game Room, Exercise Room, Office
Primary bedroom
- Level: First
- Area: 265.2
- Dimensions: 17 x 15.6
Bedroom
- Level: First
- Area: 126.5
- Dimensions: 11 x 11.5
Living room
- Level: First
- Area: 305.25
- Dimensions: 16.5 x 18.5
Heating
- Central
Cooling
- Central Air, Ceiling Fan(s)
Appliances
- Included: Electric Water Heater
- Laundry: W/D Hookups
Features
- High Ceilings
- Flooring: Tile, Simulated Wood
- Windows: Double Pane Windows
- Has basement: No
Interior area
- Total structure area: 2,088
- Total interior livable area: 2,088 sqft
Property
Parking
- Total spaces: 3
- Parking features: 3 Car Garage
- Garage spaces: 3
Features
- Levels: One
- Stories: 1
- Patio & porch: Covered
- Exterior features: Irrigation Well
- Pool features: None
- Fencing: Back Yard
Lot
- Size: 2.8 Acres
- Features: Central Access
Details
- Parcel number: 152n300000004270000
- Zoning description: Res Single
Construction
Type & style
- Home type: SingleFamily
- Architectural style: Ranch
- Property subtype: Single Family Residence
Materials
- Frame
- Foundation: Off Grade, Slab
- Roof: Shingle
Condition
- Resale
- New construction: No
- Year built: 2018
Utilities & green energy
- Electric: Circuit Breakers, Copper Wiring
- Sewer: Septic Tank
- Water: Private
Green energy
- Energy efficient items: Insulation
Community & HOA
Community
- Features: Equestrian
- Subdivision: Unrecorded
HOA
- Has HOA: No
Location
- Region: Pace
Financial & listing details
- Price per square foot: $275/sqft
- Tax assessed value: $372,655
- Annual tax amount: $432
- Price range: $575K - $575K
- Date on market: 6/14/2023
- Cumulative days on market: 40 days
- Road surface type: Paved
Price history
| Date | Event | Price |
|---|---|---|
| 8/31/2023 | Sold | $575,000$275/sqft |
Source:  PAR #628564 Report a problem PAR #628564 Report a problem | ||
| 7/24/2023 | Contingent | $575,000$275/sqft |
Source: PAR #628564 Report a problem | ||
| 6/14/2023 | Listed for sale | $575,000+1.8%$275/sqft |
Source: PAR #628564 Report a problem | ||
| 7/6/2021 | Sold | $565,000+1312.5%$271/sqft |
Source: PAR #589919 Report a problem | ||
| 3/5/2018 | Sold | $40,000$19/sqft |
Source: Public Record Report a problem | ||
Public tax history
| Year | Property taxes | Tax assessment |
|---|---|---|
| 2024 | $432 -89.6% | $372,655 +2.7% |
| 2023 | $4,168 -1.7% | $362,868 +0.6% |
| 2022 | $4,242 +65.9% | $360,530 +57.9% |
| 2021 | $2,557 +0.5% | $228,378 +1.4% |
| 2020 | $2,544 +17.6% | $225,225 +14.4% |
| 2019 | $2,163 | $196,808 +727.5% |
| 2018 | $2,163 +13091.5% | $23,783 +4628.2% |
| 2017 | $16 | $503 |
Find assessor info on the county website
Neighborhood: 32571
Nearby homes
- $145,0004.186 AcresSerenity Springs Dr, Milton, FL 32571Sold
- $807,5004 bd3 ba3k sqft1952 Serenity Springs Dr, Pace, FL 32571Off Market
- $374,3003 bd2 ba1.7k sqft1855 Serenity Springs Dr, Pace, FL 32571Off Market
- $76,0005.2 Acres6828 Tranquility Trl, Milton, FL 32571Sold
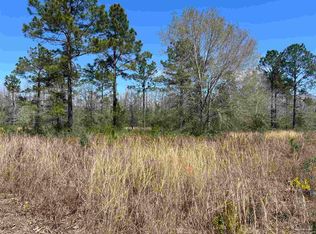
- $379,2005.2 Acres6821 Tranquility Trl, Pace, FL 32571Off Market
- $658,6003 bd2 ba2.2k sqft1969 Serenity Springs Dr, Pace, FL 32571Off Market
- $797,3003 bd2 ba2.6k sqft1878 Serenity Springs Dr, Pace, FL 32571Off Market
- $69,0006.325 Acres2000 Serenity Springs Dr, Milton, FL 32571Sold
Nearby schools
GreatSchools rating
- 9/10Pace K-8Grades: PK-8Distance: 3.7 mi
- 1/10HIGH ROAD-1421Grades: K-12Distance: 6.2 mi
Schools provided by the listing agent
- Elementary: Wallace Lake K-8
- Middle: WALLACE LAKE K-8
- High: Central
Source: PAR. This data may not be complete. We recommend contacting the local school district to confirm school assignments for this home.


Get pre-qualified for a loan
At Zillow Home Loans, we can pre-qualify you in as little as 5 minutes with no impact to your credit score.An equal housing lender. NMLS #10287.
Sell for more on Zillow
Get a Zillow Showcase℠ listing at no additional cost and you could sell for .
$590,000
2% more
+$11,800
With Zillow Showcase(estimated)
$601,800
- Florida
- Santa Rosa County
- Milton
- 32571
- 1911 Serenity Springs Dr
Nearby cities
Nearby zip codes
Other Milton Topics
