Skip main navigation
Pending
  • $1,656,900

    1911 Shipway Walk #5F, Philadelphia, PA 19125

    4beds
    3,844sqft
    : 
    Loading
    Get pre-qualified
    Townhouse
    Built in 2025
    1,012 Square Feet Lot
    $1,621,000 Zestimate®
    $431/sqft
    $175/mo HOA

    What's special

    Dramatic viewsSpacious floorplansWelcoming rooftop decksGenerous entertaining spacePrivate rooftops and balconiesAvailable smart home technologyOpen floorplans
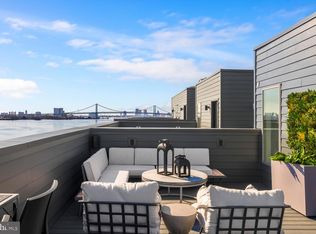
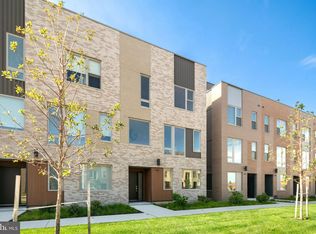
    Builder's Decorated Model now on the market! Discover a whole new lifestyle at Northbank, the citys newest, and most remarkable waterfront neighborhood. Surrounded by lush natural beauty, and just across the river from Petty Island. Steps to riverfront trails and only minutes to nearby Fishtown and Center City, Northbank offers the chance to reconnect with the water a place to discover a modern home like no other. Property owners will benefit from NEW Philadelphia's 10-year graduated tax abatement program. Perfectly situated alongside the Delaware River, this extraordinary townhome community combines the smart design and thoughtful development every city dweller demands with the dramatic views and natural splendor every urbanite craves. These new townhomes will feature 3-5 bedrooms, spacious floorplans, welcoming rooftop decks, and wide open gourmet kitchens. 3-5 bedrooms, Private rooftops and balconies some with river views, Chefs kitchen, Generous entertaining space, Open floorplans, Available Smart home technology, Energy Star certification, Private 1-2 car parking Your favorite destinations are just moments away from Northbank. This remarkable location allows easy access to shopping in Fishtown, or getting back into the bustle of Center City. What you love is always nearby when you live in this one-of-a-kind waterfront neighborhood.
    137 days
    |
    27
    |
    0
    |

    Zillow last checked:

    Listing updated:

    Listed by:

    Bethanne Franco 215-208-2281,

    Urban Pace Polaris, Inc. 2022961203

    Source: Bright MLS,MLS#: PAPH2588556MLS Logo

      Facts & features

      Interior

      Bedrooms & bathrooms
      • Bedrooms: 4
      • Bathrooms: 5
      • Full bathrooms: 3
      • 1/2 bathrooms: 2
      • Main level bathrooms: 1
      Rooms
      • Room types: Living Room, Dining Room, Kitchen, Study, Other
      Dining room
      • Level: Upper
      Kitchen
      • Level: Upper
      Living room
      • Level: Upper
      Other
      • Level: Upper
      Study
      • Level: Main
      Heating
      • Central, Natural Gas
      Cooling
      • Central Air, Electric
      Appliances
      • Included: Tankless Water Heater
      Features
      • Has basement: No
      • Has fireplace: No
      Interior area
      • Total structure area: 3,844
      • Total interior livable area: 3,844 sqft
      • Finished area above ground: 3,844

      Property

      Parking
      • Total spaces: 2
      • Parking features: Built In, Garage Faces Rear, Garage Door Opener, Attached
      • Attached garage spaces: 2
      Accessibility
      • Accessibility features: Other
      Features
      • Levels: Five
      • Stories: 5
      • Pool features: None
      • Has view: Yes
      • View description: Courtyard
      • Waterfront features: River
      • Frontage length: Water Frontage Ft: 23
      Lot
      • Size: 1,012 Square Feet
      • Dimensions: 23 x 44
      Details
      • Additional structures: Above Grade
      • Parcel number: NO TAX RECORD
      • Zoning: RESIDENTIAL
      • Special conditions: Standard

      Construction

      Type & style
      • Home type: Townhouse
      • Architectural style: Contemporary,Transitional
      • Property subtype: Townhouse
      Materials
      • Masonry, Fiber Cement, Metal Siding, Vinyl Siding, Other
      • Foundation: Slab
      • Roof: Flat,Other
      Condition
      • Excellent
      • New construction: Yes
      • Year built: 2025
      Details
      • Builder model: Essex
      • Builder name: D3 Developer

      Utilities & green energy

      • Sewer: Public Sewer
      • Water: Public
      Green energy
      • Energy efficient items: Appliances, Construction, HVAC, Lighting

      Community & HOA

      Community
      • Subdivision: Northbank
      HOA
      • Has HOA: Yes
      • HOA fee: $175 monthly
      Location
      • Region: Philadelphia
      • Municipality: PHILADELPHIA

      Financial & listing details

      • Price per square foot: $431/sqft
      • Annual tax amount: $4,000
      • Date on market: 2/28/2026
      • Listing agreement: Exclusive Right To Sell
      • Listing terms: Cash,Conventional,VA Loan
      • Exclusions: Builders Decorated Model- Furniture Not Included
      • Ownership: Fee Simple

        Estimated market value

        $1,621,000

        $1.54M - $1.70M

        $5,594/mo

        Price history

        DateEventPrice
        4/7/2026Pending sale$1,656,900$431/sqft
        Source: Bright MLS #PAPH2588556 Report a problem
        3/25/2026Contingent$1,656,900$431/sqft
        Source: Bright MLS #PAPH2588556 Report a problem
        2/28/2026Listed for sale$1,656,900$431/sqft
        Source: Bright MLS #PAPH2588556 Report a problem

        Public tax history

        Tax history is unavailable.

        Monthly payment

        Est. payment

        Payment breakdown

        Explore the cost of this home by adjusting the details. Changes won't be saved.
        All calculations are estimates and provided by Zillow, Inc. for informational purposes only. Actual amounts may vary.
        HOA fees may include property taxes on listings classified as Co-Ops. Contact the listing agent and/or owner for fee details.
        Mortgage interest rates are dependent on a number of factors, including credit score, down payment, and repayment length. Interest rate data provided by Zillow Group Marketplace, Inc. as of 1/1/1970 from various mortgage lenders with which we have lead or other similar arrangements; the Estimated Payment is an average of those rates.
        See how much you could borrow to make a competitive offer.

        Climate risks

        Neighborhood: Fishtown

        Getting around

        53 / 100
        Somewhat Walkable
        52 / 100
        Good Transit
        71 / 100
        Very Bikeable

        Nearby schools

        GreatSchools rating
        Schools provided by the listing agent
        • Elementary: Richmond School
        • High: Kensington
        • District: The School District Of Philadelphia

        Source: Bright MLS. This data may not be complete. We recommend contacting the local school district to confirm school assignments for this home.

        A local agent can set up tours, give advice and negotiate with sellers.

        A local lender can help you make sure your offer is ready when you are.

        Browse local experts

        Similar homes