Skip main navigation
Sold for $365,000
  • $365,000

    1911 SILVERWEED WAY, OVIEDO, FL 32765

    3beds
    1,608sqft
    Townhouse
    Built in 2010
    1,900 Square Feet Lot
    $364,400 Zestimate®
    $227/sqft
    $2,322 Estimated rent

    Home value

    $364,400

    $332,000 - $401,000

    $2,322/mo

    Zestimate® history
    Loading
    Loading...

    Owner options

    List your home for rent

    $2,322/mo

    Rent Zestimate®

    Find your next renter with Zillow Rental Manager. Plus, with online applications, you can quickly screen prospective tenants – for free.

    Learn more

    $2,322/mo

    Rent Zestimate®

    Refinance and save

    $2,681/mo

    Est. payment

    Refinancing to a lower rate could help reduce your monthly payments and save thousands over the life of the loan.

    See today's rates

    $2,681/mo

    Est. payment

    Explore your selling options

    Work with a Zillow partner agent

    Leverage their expertise and Zillow's premium Showcase listings to get your home seen by more buyers.

    Get started

    List with your own agent

    Get your home in front of millions of buyers by listing it on Zillow.

    Learn how to do it

    Sell it yourself

    Take full control of how buyers see your home on Zillow by listing For Sale by Owner (FSBO).

    List your home

    What's special

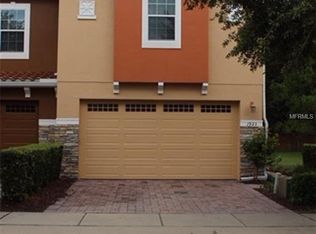
    Welcome to Isles of Oviedo, a sought-after gated townhome community in the heart of Oviedo. This spacious, ONE-OWNER HOME with BRAND NEW VINYL PLANK FLOORING UPSTAIRS offers over 1,600 square feet of well-designed living space, featuring 3 bedrooms, 2.5 bathrooms, a desirable 2 CAR GARAGE. From the moment you enter, you’ll appreciate the open layout that seamlessly connects the kitchen, dining area, and living room. The kitchen is equipped with granite countertops, 42” cabinetry, stainless steel appliances, and a large wrap-around bar that provides ample seating and workspace. Just off the kitchen, a conveniently located half bath adds to the home’s functionality. The dining area flows directly into the living room, creating a spacious and inviting main living area. Brand NEW SLIDING GLASS DOORS in the living room open to a paved patio. Upstairs, you’ll find all three bedrooms along with a loft space. The primary suite offers two closets and a well-appointed bathroom with double sinks, granite counters, a walk-in shower, garden tub, and a private water closet. The two secondary bedrooms are generously sized and share a bathroom with double sinks, granite counters, and a tub/shower. The upstairs laundry closet includes a newer washer and dryer for added convenience. Additional updates include a 2021 A/C, 2023 dishwasher, 2024 tile roof, 2025 water heater, 2025 sliding glass doors, and brand new vinyl floors upstairs giving you peace of mind. Residents of Isles of Oviedo enjoy low-maintenance living along with community amenities such as beautifully maintained grounds, paver driveways, a community pool, playground, and ample guest parking. Ideally located near top-rated schools, UCF, major highways including 417, as well as shopping, dining, and Oviedo Mall, this home offers both comfort and convenience in a prime location. Don’t miss the opportunity to own a well-maintained, one-owner home in one of Oviedo’s most desirable communities. Schedule your private showing today and see firsthand everything this home has to offer before it’s gone.

    Zillow last checked:

    Listing updated:

    Listed by:

    Lori Hoover 407-247-7523,

    EXP REALTY LLC 407-305-4300

    Bought with:

    Falamaz Felo, 3272265

    MNT INTERNATIONAL

    Source: Stellar MLS,MLS#: O6403653MLS LogoOriginating MLS: Orlando Regional

    Facts & features

    Interior

    Bedrooms & bathrooms
    • Bedrooms: 3
    • Bathrooms: 3
    • Full bathrooms: 2
    • 1/2 bathrooms: 1
    Primary bedroom
    • Features: Ceiling Fan(s), Walk-In Closet(s)
    • Level: Second
    • Area: 384 Square Feet
    • Dimensions: 24x16
    Bedroom 2
    • Features: Ceiling Fan(s), Built-in Closet
    • Level: Second
    • Area: 126 Square Feet
    • Dimensions: 14x9
    Bedroom 3
    • Features: Ceiling Fan(s), Built-in Closet
    • Level: Second
    • Area: 126 Square Feet
    • Dimensions: 14x9
    Dining room
    • Features: Ceiling Fan(s)
    • Level: First
    • Area: 165 Square Feet
    • Dimensions: 11x15
    Kitchen
    • Features: Breakfast Bar
    • Level: First
    • Area: 209 Square Feet
    • Dimensions: 11x19
    Living room
    • Level: First
    • Area: 209 Square Feet
    • Dimensions: 11x19
    Heating
    • Central, Electric
    Cooling
    • Central Air
    Appliances
    • Included: Dishwasher, Disposal, Dryer, Microwave, Range, Refrigerator, Washer
    • Laundry: Laundry Closet
    Features
    • Built-in Features, Ceiling Fan(s), Living Room/Dining Room Combo, Open Floorplan, PrimaryBedroom Upstairs, Solid Surface Counters, Walk-In Closet(s)
    • Flooring: Carpet, Tile
    • Doors: Sliding Doors
    • Has fireplace: No
    Interior area
    • Total structure area: 1,998
    • Total interior livable area: 1,608 sqft

    Property

    Parking
    • Total spaces: 2
    • Parking features: Driveway, Guest
    • Attached garage spaces: 2
    • Has uncovered spaces: Yes
    • Details: Garage Dimensions: 20x17
    Features
    • Levels: One
    • Stories: 1
    • Exterior features: Rain Gutters, Sidewalk
    Lot
    • Size: 1,900 Square Feet
    • Features: City Lot, Sidewalk
    Details
    • Parcel number: 17213150700001250
    • Zoning: PUD
    • Special conditions: None

    Construction

    Type & style
    • Home type: Townhouse
    • Architectural style: Florida
    • Property subtype: Townhouse
    Materials
    • Block, Stucco
    • Foundation: Slab
    • Roof: Shingle
    Condition
    • New construction: No
    • Year built: 2010

    Utilities & green energy

    • Sewer: Public Sewer
    • Water: Public
    • Utilities for property: Cable Available, Electricity Available, Public, Sewer Connected, Water Connected

    Community & HOA

    Community
    • Features: Deed Restrictions, Gated Community - No Guard, Playground, Pool, Sidewalks
    • Pet fee: $0 monthly
    • Subdivision: ISLES OF OVIEDO
    HOA
    • Has HOA: Yes
    • Amenities included: Gated, Playground, Pool
    • Services included: Community Pool, Reserve Fund, Maintenance Structure, Maintenance Grounds, Pool Maintenance, Private Road
    • HOA fee: $180 monthly
    • HOA name: Community Management Specialists/Angela Davis
    • HOA phone: 407-359-7202
    Location
    • Region: Oviedo

    Financial & listing details

    • Price per square foot: $227/sqft
    • Tax assessed value: $314,584
    • Annual tax amount: $2,676
    • Date on market: 5/7/2026
    • Cumulative days on market: 47 days
    • Listing terms: Cash,Conventional,FHA,VA Loan
    • Ownership: Fee Simple
    • Total actual rent: 0
    • Electric utility on property: Yes
    • Road surface type: Paved

    Price history

    DateEventPrice
    8/23/2026Listing removed$2,400$1/sqft
    Source: Stellar MLS #O6432971 Report a problem
    8/12/2026Listed for rent$2,400$1/sqft
    Source: Stellar MLS #O6432971 Report a problem
    7/14/2026Sold$365,000-2.7%$227/sqft
    Source: Stellar MLS #O6403653 Report a problem
    6/25/2026Pending sale$374,970$233/sqft
    Source: eXp Realty #O6403653 Report a problem
    5/27/2026Price change$374,970-0.5%$233/sqft
    Source: eXp Realty #O6403653 Report a problem
    5/7/2026Listed for sale$377,000+115.7%$234/sqft
    Source: eXp Realty #O6403653 Report a problem
    12/30/2010Sold$174,771$109/sqft
    Source: Public Record Report a problem

    Public tax history

    YearProperty taxesTax assessment
    2025$2,629 +7%$197,325 +2.9%
    2024$2,458 +6.8%$191,764 +3%
    2023$2,301 +3.2%$186,179 +3%
    2022$2,230 -3.4%$180,756 +3%
    2021$2,308 +1%$175,491 +1.4%
    2020$2,286 +1.5%$173,068 +2.3%
    2019$2,253 $169,177 +1.9%
    2018$2,253 +1.1%$166,023 +2.1%
    2017$2,228 +2.4%$162,608 +1.4%
    2016$2,175 -3.4%$160,378 +1.4%
    2015$2,253 $158,156 +0.8%
    2014$2,253 +4.1%$156,901 +1.5%
    2013$2,165 -20.2%$154,582 +3.1%
    2012$2,713 -5%$149,916 -4.1%
    2011$2,857 +812.5%$156,382 +819.9%
    2010$313 +0.5%$17,000
    2009$311 -32.1%$17,000 -34.3%
    2008$458 -19%$25,880 -21.3%
    2007$566 $32,880
    Find assessor info on the county website

    Neighborhood: 32765

    Nearby schools

    GreatSchools rating
    Schools provided by the listing agent
    • Elementary: Rainbow Elementary
    • Middle: Indian Trails Middle
    • High: Oviedo High

    Source: Stellar MLS. This data may not be complete. We recommend contacting the local school district to confirm school assignments for this home.

    Get a cash offer in 3 minutes
    Find out how much your home could sell for in as little as 3 minutes with a no-obligation cash offer.
    Estimated market value
    $364,400
    Get a cash offer in 3 minutes
    Find out how much your home could sell for in as little as 3 minutes with a no-obligation cash offer.
    Estimated market value
    $364,400