**OFFER DEADLINE: MON 10/21 at 2 PM** Welcome to 1911 Southwood Court, an exquisite 7 bedroom 3.5 bath luxury residence on a acre of land, in the highly sought after Woodmore neighborhood. With over 7,000 total sqft, this stunning home located at the end of a quiet cul-de-sac boasts an elegant design, featuring expansive living spaces filled with natural light and high-end finishes throughout. The grand foyer opens to a palatial main level that features marble flooring, a two story palatial great room, a sunroom (perfect for reading, relaxation and entertaining), spacious living/dining room and office. The main level also boasts a dream gourmet kitchen, where in the center sits a spacious island serving both as a prep area and a gathering spot, adorned with elegant lighting overhead. Make your way upstairs where you will find a catwalk overlooking the great room foyer, allowing you to appreciate the flow of the home. Retreat to the sumptuous primary suite, complete with a spa-like en-suite bathroom featuring a soaking tub, dual vanities, and a walk-in shower. The primary suite also features a large walk-in luxurious closet that combines functionality with style. The spacious area is lined with elegant cabinetry and organized shelving; offering ample room for clothing, shoes, and accessories. The upstairs also boasts 4 additional spacious bedrooms and a main level bathroom. Enjoy a large finished versatile and inviting basement area that expands the living area of a home. The basement features a large entertainment space, two spacious bedrooms and a full bathroom. Nestled in a tranquil, upscale neighborhood, this exceptional home offers both privacy and convenience, with easy access to shopping, dining, and local parks. Discover the perfect blend of luxury and comfort at 1911 Southwood Court—your dream home awaits!
Sold for $1,170,000
Street View
$1,170,000
1911 Southwood Ct, Bowie, MD 20721
7beds
4,804sqft
Single Family Residence
Built in 2003
1.15 Acres Lot
$1,161,500 Zestimate®
$244/sqft
$4,667 Estimated rent
Home value
$1,161,500
$1.09M - $1.23M
$4,667/mo
Zestimate® history
Owner options
List your home for rent
$4,667/mo
Rent Zestimate®
Find your next renter with Zillow Rental Manager. Plus, with online applications, you can quickly screen prospective tenants – for free.
$4,667/mo
Rent Zestimate®
Refinance and save
$7,437/mo
Est. payment
Refinancing to a lower rate could help reduce your monthly payments and save thousands over the life of the loan.
$7,437/mo
Est. payment
Explore your selling options
Work with a Zillow partner agent
Leverage their expertise and Zillow's premium Showcase listings to get your home seen by more buyers.
Get startedList with your own agent
Get your home in front of millions of buyers by listing it on Zillow.
Learn how to do itSell it yourself
Take full control of how buyers see your home on Zillow by listing For Sale by Owner (FSBO).
List your homeWhat's special
High-end finishesOrganized shelvingWalk-in showerElegant cabinetryMarble flooringExpansive living spacesDream gourmet kitchen
Zillow last checked:
Listing updated:
Listed by:
Herman Bonaparte 917-683-2953,
Coldwell Banker Realty
Bought with:
Lindene Patton, 0225233516
CENTURY 21 New Millennium
Source: Bright MLS,MLS#: MDPG2127478
Facts & features
Interior
Bedrooms & bathrooms
- Bedrooms: 7
- Bathrooms: 4
- Full bathrooms: 3
- 1/2 bathrooms: 1
- Main level bathrooms: 1
Basement
- Area: 2388
Heating
- Central, Electric
Cooling
- Central Air, Electric
Appliances
- Included: Electric Water Heater
Features
- Basement: Finished
- Number of fireplaces: 1
Interior area
- Total structure area: 7,192
- Total interior livable area: 4,804 sqft
- Finished area above ground: 4,804
- Finished area below ground: 0
Property
Parking
- Total spaces: 3
- Parking features: Garage Faces Side, Attached
- Attached garage spaces: 3
Accessibility
- Accessibility features: None
Features
- Levels: Three
- Stories: 3
- Pool features: None
Lot
- Size: 1.15 Acres
Details
- Additional structures: Above Grade, Below Grade
- Parcel number: 17072861474
- Zoning: RE
- Special conditions: Standard
Construction
Type & style
- Home type: SingleFamily
- Architectural style: Colonial
- Property subtype: Single Family Residence
Materials
- Frame
- Foundation: Other
Condition
- New construction: No
- Year built: 2003
Utilities & green energy
- Sewer: Public Sewer
- Water: Public
Community & HOA
Community
- Subdivision: Woodmore South
HOA
- Has HOA: Yes
- HOA fee: $56 monthly
Location
- Region: Bowie
Financial & listing details
- Price per square foot: $244/sqft
- Tax assessed value: $834,600
- Annual tax amount: $12,402
- Date on market: 10/19/2024
- Listing agreement: Exclusive Right To Sell
- Ownership: Fee Simple
Price history
| Date | Event | Price |
|---|---|---|
| 11/18/2024 | Sold | $1,170,000+6.4%$244/sqft |
Source:  Bright MLS #MDPG2127478 Report a problem Bright MLS #MDPG2127478 Report a problem | ||
| 10/22/2024 | Contingent | $1,100,000$229/sqft |
Source: Bright MLS #MDPG2127478 Report a problem | ||
| 10/19/2024 | Listed for sale | $1,100,000+12.8%$229/sqft |
Source: Bright MLS #MDPG2127478 Report a problem | ||
| 9/17/2024 | Listing removed | -- |
Source: Owner Report a problem | ||
| 9/14/2024 | Listed for sale | $975,000+75.7%$203/sqft |
Source: Owner Report a problem | ||
| 7/17/2003 | Sold | $554,795$115/sqft |
Source: Public Record Report a problem | ||
Public tax history
| Year | Property taxes | Tax assessment |
|---|---|---|
| 2025 | $14,062 +51.5% | $918,000 +10% |
| 2024 | $9,281 +11.1% | $834,600 +11.1% |
| 2023 | $8,353 +12.5% | $751,200 +12.5% |
| 2022 | $7,426 +1.4% | $667,800 +1.4% |
| 2021 | $7,320 +1.5% | $658,300 +1.5% |
| 2020 | $7,215 -19.2% | $648,800 +8% |
| 2019 | $8,930 | $600,967 |
| 2018 | $8,930 -6.2% | $600,967 +6.8% |
| 2017 | $9,520 +11.3% | $562,633 +7.3% |
| 2016 | $8,552 | $524,300 +1.6% |
| 2015 | $8,552 | $516,200 +1.6% |
| 2014 | $8,552 | $508,100 +1.6% |
| 2013 | -- | $500,000 |
| 2012 | -- | $500,000 |
| 2011 | -- | $500,000 -44.2% |
| 2010 | -- | $896,000 +10.8% |
| 2009 | -- | $808,532 +12.1% |
| 2008 | -- | $721,066 +13.8% |
| 2007 | -- | $633,600 +9.1% |
| 2006 | -- | $580,866 +10% |
| 2005 | -- | $528,133 +11.1% |
| 2004 | -- | $475,400 +3737% |
| 2003 | -- | $12,390 |
| 2002 | -- | $12,390 |
| 2001 | -- | $12,390 |
Find assessor info on the county website
Neighborhood: Woodmore
Nearby homes
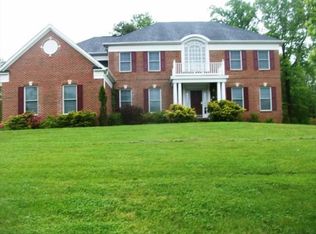
- $779,7004 bd2 ba3.9k sqft1909 Southwood Ct, Bowie, MD 20721Off Market
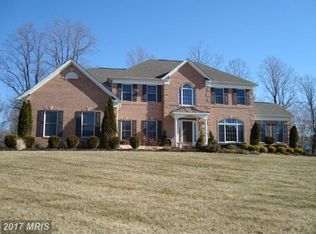
- $930,1004 bd5 ba6.5k sqft1907 Southwood Ct, Bowie, MD 20721Off Market
- $894,5005 bd4 ba4k sqft1910 Southwood Ct, Bowie, MD 20721Off Market
- $957,800-- bd3 ba4.6k sqft12710 Woodbridge Ct, Bowie, MD 20721Off Market
- $949,800-- bd3 ba4.7k sqft1912 Southwood Ct, Bowie, MD 20721Off Market
- $968,8005 bd5 ba6.9k sqft1908 Southwood Ct, Bowie, MD 20721Off Market
- $986,200-- bd5 ba5k sqft12708 Woodbridge Ct, Bowie, MD 20721Off Market
- $979,200-- bd4 ba4.6k sqft1905 Southwood Ct, Bowie, MD 20721Off Market
Nearby schools
GreatSchools rating
- 5/10Woodmore Elementary SchoolGrades: PK-5Distance: 4.8 mi
- 2/10Ernest Everett Just Middle SchoolGrades: 6-8Distance: 2.5 mi
- 5/10Charles Herbert Flowers High SchoolGrades: 9-12Distance: 2.9 mi
Schools provided by the listing agent
- District: Prince George's County Public Schools
Source: Bright MLS. This data may not be complete. We recommend contacting the local school district to confirm school assignments for this home.
Get a cash offer in 3 minutes
Find out how much your home could sell for in as little as 3 minutes with a no-obligation cash offer.
Estimated market value
$1,161,500
Get a cash offer in 3 minutes
Find out how much your home could sell for in as little as 3 minutes with a no-obligation cash offer.
Estimated market value
$1,161,500
- Maryland
- Prince Georges County
- Bowie
- 20721
- Woodmore
- 1911 Southwood Ct
Nearby cities
Nearby neighborhoods
Nearby zip codes
Other Bowie Topics
