Mid-Century Modern Elegance in South Pasadena and tucked away on a peaceful cul-de-sac. This stunning estate seamlessly blends timeless architectural character with modern comforts. Offering close to 4,000 square feet of living space, this expansive 6-bedroom, 6-bathroom home delivers both style and functionality in a coveted neighborhood known for its top-rated Blue-Ribbon schools. Step into a grand formal foyer that sets the tone for the home's spacious layout. A step-down living room with soaring ceilings, elegant fireplace, and newer French doors creates a bright and inviting space ideal for entertaining or relaxing. The formal dining room features a classic tray ceiling with custom lighting, perfect for hosting dinner parties with style. The gourmet kitchen is a chef's dream, boasting an oversized built in refrigerator and freezer, large center island, and seamless flow into the generous family room-making it the true heart of the home. The thoughtfully designed main level also includes a luxurious primary suite with a remodeled en-suite bath featuring dual vanities, as well as a dedicated laundry room and a private study that could serve as a sixth bedroom. Upstairs, you'll find four spacious bedrooms arranged in convenient Jack-and-Jill style pairs, perfect for family living or guests. Step outside to enjoy California living at its finest-whether lounging on the deck, taking a dip in the sparkling pool, or hosting gatherings, it's a delightful outdoor space. Also, included is a detached bonus room and a finished 3-car garage adding to the home's exceptional functionality. All of this is just moments from South Pasadena's charming shops, acclaimed restaurants, and renowned schools. Great opportunity to own this one-of-a-kind home in one of South Pasadena's most desirable and prestigious locations.
Sold for $3,438,000
Listed by: COMPASS • Michele Downing • Contact: (626) 523-6939
Bought with: Willowmar Real Estate
$3,438,000
1911 Spruce St, South Pasadena, CA 91030
6beds
3,967sqft
Single Family Residence
Built in 1967
10,798 Square Feet Lot
$3,391,700 Zestimate®
$867/sqft
$-- Estimated rent
Home value
$3,391,700
$3.09M - $3.73M
Not available
Zestimate® history
Owner options
List your home for rent
Find your next renter with Zillow Rental Manager. Plus, with online applications, you can quickly screen prospective tenants – for free.
Refinance and save
$23,453/mo
Est. payment
Refinancing to a lower rate could help reduce your monthly payments and save thousands over the life of the loan.
$23,453/mo
Est. payment
Explore your selling options
Work with a Zillow partner agent
Leverage their expertise and Zillow's premium Showcase listings to get your home seen by more buyers.
Get startedList with your own agent
Get your home in front of millions of buyers by listing it on Zillow.
Learn how to do itSell it yourself
Take full control of how buyers see your home on Zillow by listing For Sale by Owner (FSBO).
List your homeWhat's special
Zillow last checked:
Listing updated:
Listed by:
Michele Downing DRE #01046965 (626)523-6939,
COMPASS
Bought with:
Connie Chung, DRE #01941884
Willowmar Real Estate
Source: CRMLS,MLS#: P1-25496 Originating MLS: California Regional MLS (Ventura & Pasadena-Foothills AORs)
Originating MLS: California Regional MLS (Ventura & Pasadena-Foothills AORs)Facts & features
Interior
Bedrooms & bathrooms
- Bedrooms: 6
- Bathrooms: 6
- Full bathrooms: 2
- 3/4 bathrooms: 2
- 1/2 bathrooms: 2
- Main level bathrooms: 2
- Main level bedrooms: 3
Rooms
- Room types: Bathroom, Center Hall, Entry/Foyer, Family Room, Kitchen, Laundry, Living Room, Primary Bathroom, Primary Bedroom, Office, Other, Pantry, Workshop, Dining Room
Primary bedroom
- Features: Primary Suite
Primary bedroom
- Features: Main Level Primary
Bathroom
- Features: Bathtub, Dual Sinks, Remodeled, Separate Shower, Tub Shower, Upgraded, Walk-In Shower
Kitchen
- Features: Kitchen Island, Kitchen/Family Room Combo, Remodeled, Self-closing Cabinet Doors, Self-closing Drawers, Updated Kitchen, Walk-In Pantry
Other
- Features: Walk-In Closet(s)
Pantry
- Features: Walk-In Pantry
Heating
- Forced Air
Cooling
- Central Air
Appliances
- Included: Dishwasher, Gas Range, Refrigerator, Range Hood, Water Heater, Dryer, Washer
- Laundry: Laundry Room
Features
- Beamed Ceilings, Built-in Features, Balcony, Tray Ceiling(s), Separate/Formal Dining Room, Eat-in Kitchen, High Ceilings, Pantry, Recessed Lighting, Storage, Sunken Living Room, Wood Product Walls, Jack and Jill Bath, Main Level Primary, Primary Suite, Walk-In Pantry, Walk-In Closet(s), Workshop
- Flooring: See Remarks
- Doors: Double Door Entry
- Basement: Unfinished
- Has fireplace: Yes
- Fireplace features: Living Room
- Common walls with other units/homes: No Common Walls
Interior area
- Total interior livable area: 3,967 sqft
Property
Parking
- Total spaces: 2
- Parking features: Door-Multi, Driveway, Garage, See Remarks, Workshop in Garage
- Attached garage spaces: 2
Features
- Levels: Two
- Stories: 2
- Patio & porch: Deck, Front Porch, Tile, Balcony
- Exterior features: Balcony, Rain Gutters, Brick Driveway
- Has private pool: Yes
- Pool features: In Ground
- Spa features: None
- Fencing: Brick,Stucco Wall,Wood
- View description: None
- Park: Eddie Park
Lot
- Size: 10,798 Square Feet
- Features: Cul-De-Sac, Landscaped, Near Park, Sprinkler System
Details
- Additional structures: Cabana
- Parcel number: 5320031026
- Special conditions: Standard,Trust
- Horse amenities: Riding Trail
Construction
Type & style
- Home type: SingleFamily
- Architectural style: Mid-Century Modern,Patio Home
- Property subtype: Single Family Residence
Materials
- Stucco, Wood Siding
- Roof: Flat,Shingle
Condition
- Updated/Remodeled
- Year built: 1967
Utilities & green energy
- Sewer: Public Sewer
- Water: Public
- Utilities for property: Electricity Connected, Sewer Connected, Water Connected
Community & HOA
Community
- Features: Biking, Curbs, Dog Park, Horse Trails, Stable(s), Storm Drain(s), Street Lights, Suburban, Sidewalks, Park
- Security: Carbon Monoxide Detector(s), Smoke Detector(s)
Location
- Region: South Pasadena
Financial & listing details
- Price per square foot: $867/sqft
- Tax assessed value: $2,474,187
- Date on market: 1/22/2026
- Listing terms: Cash to New Loan
- Inclusions: Refrigerator, Stove, Oven, Dishwasher, Washer, Dryer
Price history
| Date | Event | Price |
|---|---|---|
| 1/22/2026 | Sold | $3,438,000-1.7%$867/sqft |
Source:  CRMLS #P1-25496 Report a problem CRMLS #P1-25496 Report a problem | ||
| 1/19/2026 | Pending sale | $3,498,000+97.1%$882/sqft |
Source: CRMLS #P1-25496 Report a problem | ||
| 7/7/2005 | Sold | $1,775,000$447/sqft |
Source: Public Record Report a problem | ||
Public tax history
| Year | Property taxes | Tax assessment |
|---|---|---|
| 2026 | -- | $2,474,187 +2% |
| 2025 | $27,944 -2.8% | $2,425,675 +2% |
| 2024 | $28,737 +2.2% | $2,378,114 +2% |
| 2023 | $28,123 +2.4% | $2,331,485 +2% |
| 2022 | $27,462 +1.8% | $2,285,771 +2% |
| 2021 | $26,973 +1.4% | $2,240,952 +1% |
| 2020 | $26,591 | $2,217,975 +2% |
| 2019 | $26,591 +4.2% | $2,174,486 +2% |
| 2018 | $25,523 | $2,131,850 +2% |
| 2017 | $25,523 +1.3% | $2,090,050 +2% |
| 2016 | $25,190 +6.7% | $2,049,069 +1.5% |
| 2015 | $23,601 +3.2% | $2,018,291 +2% |
| 2014 | $22,870 | $1,978,757 +17.1% |
| 2012 | -- | $1,690,100 |
| 2011 | -- | $1,690,100 |
| 2010 | -- | $1,690,100 |
| 2009 | -- | $1,690,100 -8.5% |
| 2008 | -- | $1,846,710 +2% |
| 2007 | -- | $1,810,500 +2% |
| 2006 | -- | $1,775,000 +525.5% |
| 2005 | -- | $283,795 +4% |
| 2004 | -- | $272,776 +1.9% |
| 2003 | -- | $267,778 +2% |
| 2002 | -- | $262,528 +4% |
| 2000 | -- | $252,336 |
Find assessor info on the county website
Neighborhood: 91030
Nearby homes
- $2,672,2004 bd3 ba3.6k sqft1921 Spruce St, South Pasadena, CA 91030Off Market
- $1,610,0003 bd3 ba2k sqft1808 Milan Ave, South Pasadena, CA 91030Off Market
- $2,766,8004 bd3 ba2.5k sqft1806 Milan Ave, South Pasadena, CA 91030Off Market
- $1,522,4002 bd2 ba1.1k sqft1916 Huntington Dr APT 4, South Pasadena, CA 91030Off Market
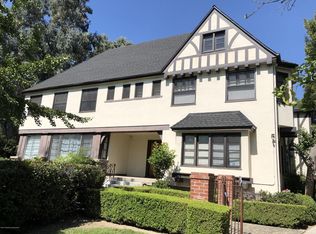
- $2,520,2002 bd2 ba1.1k sqft1916 Huntington Dr, South Pasadena, CA 91030Off Market
- $---- bd-- ba-- sqft1916 Huntington Dr UNIT 5, South Pasadena, CA 91030Off Market
- $1,538,0003 bd2 ba2k sqft1922 Huntington Dr, South Pasadena, CA 91030Off Market
- $2,807,2004 bd3 ba3.1k sqft1910 Spruce St, South Pasadena, CA 91030Off Market
Nearby schools
GreatSchools rating
- 10/10Marengo Elementary SchoolGrades: K-5Distance: 0.3 mi
- 10/10South Pasadena Middle SchoolGrades: 6-8Distance: 0.4 mi
- 10/10South Pasadena Senior High SchoolGrades: 9-12Distance: 0.7 mi
Schools provided by the listing agent
- Elementary: Marengo
Source: CRMLS. This data may not be complete. We recommend contacting the local school district to confirm school assignments for this home.
Get a cash offer in 3 minutes
Find out how much your home could sell for in as little as 3 minutes with a no-obligation cash offer.
Estimated market value
$3,391,700
Get a cash offer in 3 minutes
Find out how much your home could sell for in as little as 3 minutes with a no-obligation cash offer.
Estimated market value
$3,391,700
- California
- Los Angeles County
- South Pasadena
- 91030
- 1911 Spruce St
