Quality Built home by John Coppus. This gorgeous home features formal living room, & dining room, Eat-in kitchen w/ lots of cupboard space & all appliances, laundry w/ half bath, beautiful great room w/ gas fireplace, & surround sound, enclosed sunroom w/ heat & air condition, vinyl deck, large primary bedroom w/ ensuite bath & his & her closets 2 additional bedrooms w/ nice closets, full guest bath, 3 car attached garage w/ extra wide garage door, 12 x 16 framed utility shed w/ loft, all on a beautifully landscaped 79' x 222' city lot.
Under contract
$405,000
1911 Stonehedge Dr, Findlay, OH 45840
3beds
2,163sqft
Single Family Residence
Built in 1998
0.4 Acres Lot
$394,100 Zestimate®
$187/sqft
$-- HOA
What's special
Vinyl deckDining roomFull guest bath
- 38 days
- 406
- 9
Likely to sell faster than
Zillow last checked:
Listing updated:
Listed by:
Sheila Gregg 419-934-9319,
Ned F. Gregg Realty, Inc.
Source: My State MLS,MLS#: 11909013
Facts & features
Interior
Bedrooms & bathrooms
- Bedrooms: 3
- Bathrooms: 3
- Full bathrooms: 2
- 1/2 bathrooms: 1
Rooms
- Room types: Dining Room, En Suite, Great Room, Kitchen, Living Room, Master Bedroom
Kitchen
- Features: Eat-in Kitchen
Basement
- Area: 0
Heating
- Natural Gas, Forced Air
Cooling
- Central
Appliances
- Included: Dishwasher, Dryer, Refrigerator, Microwave, Oven, Washer
Features
- Flooring: Carpet, Tile
- Basement: Crawl
- Number of fireplaces: 1
Interior area
- Total structure area: 2,163
- Total interior livable area: 2,163 sqft
- Finished area above ground: 2,163
Property
Parking
- Total spaces: 3
- Parking features: Attached
- Garage spaces: 3
Features
- Stories: 1
- Patio & porch: Enclosed Porch, Deck
- Has view: Yes
- View description: Street
Lot
- Size: 0.4 Acres
- Features: Near Bus
Details
- Additional structures: Shed(s)
- Parcel number: 630001010244
- Lease amount: $0
Construction
Type & style
- Home type: SingleFamily
- Architectural style: Ranch
- Property subtype: Single Family Residence
Materials
- Frame, Brick Siding, Vinyl Siding
- Roof: Asphalt
Condition
- New construction: No
- Year built: 1998
Utilities & green energy
- Electric: Amps(200)
- Water: Community
Community & HOA
HOA
- Has HOA: No
Location
- Region: Findlay
Financial & listing details
- Price per square foot: $187/sqft
- Tax assessed value: $294,320
- Annual tax amount: $2,681
- Date on market: 7/29/2026
- Date available: 07/27/2026
Estimated market value
$394,100
$374,000 - $414,000
$2,268/mo
Price history
| Date | Event | Price |
|---|---|---|
| 8/28/2026 | Listing removed | $405,000$187/sqft |
Source: My State MLS #11909013 Report a problem | ||
| 8/8/2026 | Price change | $405,000-1.2%$187/sqft |
Source: My State MLS #11909013 Report a problem | ||
| 7/29/2026 | Listed for sale | $410,000+121.6%$190/sqft |
Source: My State MLS #11909013 Report a problem | ||
| 6/4/2002 | Sold | $185,000+518.7%$86/sqft |
Source: Public Record Report a problem | ||
| 3/16/1998 | Sold | $29,900$14/sqft |
Source: Public Record Report a problem | ||
Public tax history
| Year | Property taxes | Tax assessment |
|---|---|---|
| 2025 | $2,754 +9.5% | $103,010 +14.1% |
| 2024 | $2,515 -0.3% | $90,320 |
| 2023 | $2,522 -0.5% | $90,320 |
| 2022 | $2,536 +9.1% | $90,320 +13.8% |
| 2021 | $2,325 +0.1% | $79,360 |
| 2020 | $2,322 -3.5% | $79,360 |
| 2019 | $2,406 +15.8% | $79,360 +14.9% |
| 2018 | $2,079 -0.3% | $69,070 |
| 2017 | $2,086 +2.6% | $69,070 |
| 2016 | $2,032 -16.2% | $69,070 -13.2% |
| 2015 | $2,425 -0.4% | $79,570 |
| 2014 | $2,435 -8% | $79,570 |
| 2012 | $2,647 +0.9% | $79,570 |
| 2011 | $2,624 -0.5% | $79,570 |
| 2010 | $2,639 +8.4% | $79,570 +5.9% |
| 2009 | $2,434 -11.1% | $75,150 |
| 2008 | $2,737 +2.4% | $75,150 +0.8% |
| 2007 | $2,673 -0.7% | $74,560 +0.9% |
| 2005 | $2,691 | $73,890 +21.7% |
| 2004 | -- | $60,730 |
Find assessor info on the county website
Monthly payment
Est. payment
Payment breakdown
Explore the cost of this home by adjusting the details. Changes won't be saved.Climate risks
Neighborhood: 45840
Nearby schools
Schools provided by the listing agent
- District: Van Buren Local
Source: My State MLS. This data may not be complete. We recommend contacting the local school district to confirm school assignments for this home.
Similar homes
- $399,9004 bd3 ba2.6k sqft2017 Stonecliff Dr, Findlay, OH 45840For Sale
 MLS ID #10011093, Debra Cole, RE/MAX Unlimited Results Rlty. NORIS
 - $375,0004 bd3 ba2.6k sqft15680 Thornwood Dr, Findlay, OH 45840For Sale
 MLS ID #10012450, William Hanna, RE/MAX Unlimited Results Rlty. NORIS
 - $399,9003 bd2 ba1.6k sqft7730 Wildwood Rd, Findlay, OH 45840For Sale
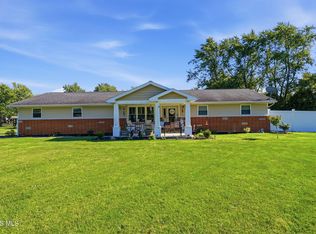 MLS ID #10012607, Gabrielle Dixon, Keller Williams Citywide. NORIS
 - $389,9003 bd3 ba2.3k sqft728 W Circle Dr, Findlay, OH 45840For Sale
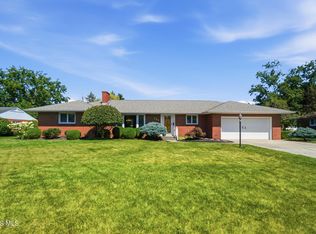 MLS ID #10011471, Cail Courtney, The Danberry Co. NORIS
