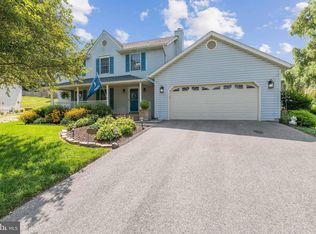
Welcome to this inviting 4 bedroom home in beautiful Marriottsville, Carroll County. Nestled on a quarter acre lot on a quiet Cul de sac, the home offers a covered front porch, landscaped yard, and a two car garage. Step inside to a bright and welcoming living and dining room with vaulted ceilings that create an open, airy feel. Hardwood floors add warmth and character, while many thoughtful updates throughout the home provide peace of mind. The kitchen is both functional and comfortable, featuring granite countertops, stainless steel appliances, rich tile flooring, a coffee bar and a breakfast area. Skylights fill the space with natural light, and the kitchen flows easily into the family room with a wood burning fireplace, making it a natural gathering place for everyday living and relaxed entertaining. A half bath on this level adds convenience. Upstairs, you will find four bedrooms, including a spacious primary suite with its own full bath featuring a soaking tub and separate shower. A second full hall bath serves the additional bedrooms, and a cozy hallway reading nook offers a perfect spot to unwind with a book or enjoy a quiet moment. The finished walkout lower level adds even more flexible living space, with a large open area ideal for a gym or game room with new carpet. This level also includes a bonus room, half bath, laundry area, generous storage room, and a cedar closet. Step outside to a large deck with a covered area that is perfect for outdoor dining or relaxing at the end of the day. Stairs lead down to a stone patio with a fire pit and a spacious fenced backyard surrounded by mature trees, offering a great balance of open space and privacy. Warm, welcoming, and full of versatile spaces, this home is ready to be enjoyed both inside and out!
Sold for $635,000
Street View
$635,000
1911 Stoneridge Ct, Marriottsville, MD 21104
4beds
2,829sqft
Single Family Residence
Built in 1988
10,846 Square Feet Lot
$637,400 Zestimate®
$224/sqft
$3,366 Estimated rent
Home value
$637,400
$580,000 - $701,000
$3,366/mo
Zestimate® history
Owner options
List your home for rent
$3,366/mo
Rent Zestimate®
Find your next renter with Zillow Rental Manager. Plus, with online applications, you can quickly screen prospective tenants – for free.
$3,366/mo
Rent Zestimate®
Refinance and save
$4,146/mo
Est. payment
Refinancing to a lower rate could help reduce your monthly payments and save thousands over the life of the loan.
$4,146/mo
Est. payment
Explore your selling options
Work with a Zillow partner agent
Leverage their expertise and Zillow's premium Showcase listings to get your home seen by more buyers.
Get startedList with your own agent
Get your home in front of millions of buyers by listing it on Zillow.
Learn how to do itSell it yourself
Take full control of how buyers see your home on Zillow by listing For Sale by Owner (FSBO).
List your homeWhat's special
Wood burning fireplaceQuiet cul de sacCedar closetQuarter acre lotLandscaped yardSecond full hall bathCozy hallway reading nook
Zillow last checked:
Listing updated:
Listed by:
Amy Skora 410-707-2194,
Samson Properties
Bought with:
Katerina Cathey, SP98379712
Long & Foster Real Estate, Inc.
Source: Bright MLS,MLS#: MDCR2034506
Facts & features
Interior
Bedrooms & bathrooms
- Bedrooms: 4
- Bathrooms: 4
- Full bathrooms: 2
- 1/2 bathrooms: 2
- Main level bathrooms: 1
Rooms
- Room types: Living Room, Dining Room, Primary Bedroom, Bedroom 2, Bedroom 3, Bedroom 4, Kitchen, Game Room, Family Room, Laundry, Storage Room, Bonus Room
Primary bedroom
- Features: Flooring - Carpet
- Level: Upper
- Area: 208 Square Feet
- Dimensions: 13 X 16
Bedroom 2
- Features: Flooring - Carpet
- Level: Upper
- Area: 150 Square Feet
- Dimensions: 10 X 15
Bedroom 3
- Features: Flooring - Carpet
- Level: Upper
- Area: 120 Square Feet
- Dimensions: 10 X 12
Bedroom 4
- Level: Upper
Bonus room
- Features: Flooring - Ceramic Tile
- Level: Lower
Dining room
- Features: Flooring - Carpet
- Level: Main
- Area: 143 Square Feet
- Dimensions: 11 X 13
Family room
- Features: Fireplace - Wood Burning, Flooring - Solid Hardwood
- Level: Main
- Area: 252 Square Feet
- Dimensions: 12 X 21
Game room
- Features: Flooring - Carpet
- Level: Lower
- Area: 156 Square Feet
- Dimensions: 12 X 13
Kitchen
- Features: Flooring - Ceramic Tile
- Level: Main
- Area: 220 Square Feet
- Dimensions: 11 X 20
Laundry
- Features: Flooring - Luxury Vinyl Tile
- Level: Lower
Living room
- Features: Flooring - Solid Hardwood
- Level: Main
- Area: 169 Square Feet
- Dimensions: 13 X 13
Storage room
- Level: Lower
Heating
- Forced Air, Natural Gas
Cooling
- Central Air, Electric
Appliances
- Included: Dishwasher, Disposal, Dryer, Microwave, Oven/Range - Electric, Range Hood, Refrigerator, Washer, Electric Water Heater
- Laundry: Has Laundry, Laundry Room
Features
- Breakfast Area, Family Room Off Kitchen, Kitchen - Country, Kitchen - Table Space, Dining Area, Primary Bath(s), Open Floorplan, Bathroom - Tub Shower, Ceiling Fan(s), Combination Dining/Living, Cathedral Ceiling(s), 2 Story Ceilings, Vaulted Ceiling(s)
- Flooring: Hardwood, Ceramic Tile, Carpet, Wood
- Doors: Insulated, Six Panel, Sliding Glass, Storm Door(s)
- Windows: Skylight(s), Replacement, Screens, Window Treatments
- Basement: Exterior Entry,Side Entrance,Sump Pump,Full,Improved,Walk-Out Access,Finished
- Number of fireplaces: 1
- Fireplace features: Glass Doors, Screen, Equipment
Interior area
- Total structure area: 3,307
- Total interior livable area: 2,829 sqft
- Finished area above ground: 2,229
- Finished area below ground: 600
Property
Parking
- Total spaces: 2
- Parking features: Garage Door Opener, Garage Faces Front, Inside Entrance, Asphalt, Off Street, Attached
- Attached garage spaces: 2
- Has uncovered spaces: Yes
Accessibility
- Accessibility features: None
Features
- Levels: Three
- Stories: 3
- Patio & porch: Deck, Porch, Patio
- Exterior features: Extensive Hardscape
- Pool features: None
- Fencing: Back Yard
- Has view: Yes
- View description: Garden, Trees/Woods
Lot
- Size: 10,846 Square Feet
- Features: Backs to Trees, Cul-De-Sac, Front Yard, No Thru Street, Rear Yard
Details
- Additional structures: Above Grade, Below Grade
- Parcel number: 0705057361
- Zoning: R-200
- Special conditions: Standard
Construction
Type & style
- Home type: SingleFamily
- Architectural style: Colonial
- Property subtype: Single Family Residence
Materials
- Vinyl Siding
- Foundation: Block
- Roof: Architectural Shingle
Condition
- New construction: No
- Year built: 1988
Details
- Builder model: THE HAMPTON
Utilities & green energy
- Sewer: Public Sewer
- Water: Public
- Utilities for property: Cable Available, Underground Utilities
Community & HOA
Community
- Subdivision: Melstone Valley Cluster
HOA
- Has HOA: Yes
- Services included: Common Area Maintenance
- HOA fee: $300 annually
- HOA name: MELSTONE VALLEY
Location
- Region: Marriottsville
Financial & listing details
- Price per square foot: $224/sqft
- Tax assessed value: $492,967
- Annual tax amount: $5,276
- Date on market: 5/1/2026
- Listing agreement: Exclusive Agency
- Listing terms: Cash,Conventional,FHA,VA Loan,USDA Loan
- Inclusions: Garage Refrigerator
- Ownership: Fee Simple
- Road surface type: Black Top
Price history
| Date | Event | Price |
|---|---|---|
| 6/15/2026 | Sold | $635,000$224/sqft |
Source:  Bright MLS #MDCR2034506 Report a problem Bright MLS #MDCR2034506 Report a problem | ||
| 5/5/2026 | Pending sale | $635,000$224/sqft |
Source: Bright MLS #MDCR2034506 Report a problem | ||
| 5/1/2026 | Listed for sale | $635,000+214.5%$224/sqft |
Source: Bright MLS #MDCR2034506 Report a problem | ||
| 7/10/2000 | Sold | $201,900$71/sqft |
Source: Public Record Report a problem | ||
Public tax history
| Year | Property taxes | Tax assessment |
|---|---|---|
| 2025 | $5,250 +8% | $461,633 +7.3% |
| 2024 | $4,862 +3.6% | $430,300 +3.6% |
| 2023 | $4,693 +3.7% | $415,333 -3.5% |
| 2022 | $4,524 +3.9% | $430,300 +11.7% |
| 2021 | $4,355 | $385,400 |
| 2020 | $4,355 | $385,400 |
| 2019 | $4,355 -4.6% | $385,400 -4.6% |
| 2018 | $4,563 +2.4% | $403,800 +2.4% |
| 2017 | $4,457 | $394,467 +2.4% |
| 2016 | -- | $385,133 +2.5% |
| 2015 | -- | $375,800 |
| 2014 | -- | $375,800 |
| 2013 | -- | $375,800 -3.1% |
| 2012 | -- | $387,700 |
| 2011 | -- | $387,700 |
| 2010 | -- | $387,700 -8.4% |
| 2009 | -- | $423,080 +10.2% |
| 2008 | -- | $383,952 +11.3% |
| 2007 | -- | $344,826 +12.8% |
| 2006 | -- | $305,700 +13.1% |
| 2005 | -- | $270,226 +15.1% |
| 2004 | -- | $234,753 +17.8% |
| 2003 | -- | $199,280 +1.3% |
| 2002 | -- | $196,636 +1.3% |
| 2001 | -- | $194,070 |
Find assessor info on the county website
Neighborhood: 21104
Nearby homes
- $650,0004 bd4 ba2.8k sqft1913 Stoneridge Ct, Marriottsville, MD 21104Sold
- $582,300-- bd3 ba2k sqft1909 Stoneridge Ct, Marriottsville, MD 21104Off Market
- $623,0005 bd4 ba3.1k sqft7136 Brangles Rd, MARRIOTTSVILLE, MD 21104Off Market
- $550,600-- bd2 ba2.2k sqft7138 Brangles Rd, Marriottsville, MD 21104Off Market
- $576,000-- bd4 ba2.2k sqft7134 Brangles Rd, Marriottsville, MD 21104Off Market
- $539,400-- bd3 ba1.6k sqft1914 Stoneridge Ct, Marriottsville, MD 21104Off Market
- $---- bd-- ba-- sqft7132 Brangels Rd, Marriottsville, MD 21104Off Market
- $575,000-- bd4 ba2.1k sqft7147 Melstone Valley Way, Marriottsville, MD 21104Sold
Nearby schools
GreatSchools rating
- 9/10Carrolltowne Elementary SchoolGrades: PK-5Distance: 1.1 mi
- 9/10Oklahoma Road Middle SchoolGrades: 6-8Distance: 1.6 mi
- 10/10Liberty High SchoolGrades: 9-12Distance: 2.8 mi
Schools provided by the listing agent
- Elementary: Carrolltowne
- Middle: Oklahoma Road
- High: Liberty
- District: Carroll County Public Schools
Source: Bright MLS. This data may not be complete. We recommend contacting the local school district to confirm school assignments for this home.
Get a cash offer in 3 minutes
Find out how much your home could sell for in as little as 3 minutes with a no-obligation cash offer.
Estimated market value
$637,400
Get a cash offer in 3 minutes
Find out how much your home could sell for in as little as 3 minutes with a no-obligation cash offer.
Estimated market value
$637,400
- Maryland
- Carroll County
- Marriottsville
- 21104
- 1911 Stoneridge Ct
