Welcome to 1911 Thoreau Ct, a well-maintained ranch walkout in Columbia, MO, offering a blend of modern comfort and classic elegance. This residence is move-in ready, featuring recent upgrades including new kitchen appliances in 2020, fresh paint, updated carpeting, and new A/C and water heater in 2022. This home has 5 bedrooms (1 nonconforming), 3 full bathrooms, a 2-tiered deck AND a hot tub.
Inside, you'll find a spacious living room with expansive windows encased in stunning trim work, while the master suite boasts a luxurious tray ceiling and a soaking tub. The home is designed with practicality in mind, including a formal pantry, a laundry room equipped with built-in cabinetry, a folding table, and a utility sink. One of the downstairs bedrooms has a built-in desk for a home office or study space.
The true highlight of this property is the massive, private backyard, an oasis designed for relaxation and entertainment. Enjoy your own two-tier deck, perfect for hosting gatherings or simply unwinding, and soak in the hot tub for ultimate relaxation. The huge backyard, enclosed by a 6-foot wooden privacy fence, offers a secure and serene environment for outdoor activities and peaceful retreats.
The basement adds to the home's appeal with versatile bonus space, surround sound for movie nights or game days, and a bar area that's plumbed and ready for your customization. Additional conveniences include built-in shelving in the garage and attic storage. There is no shortage of storage space in this home, you'll have no problem finding a home for all your things!
With its impressive backyard and thoughtful features, 1911 Thoreau Ct is a home that offers both comfort and luxury. Don't miss out on making this exceptional property yours!
Closed
Price Unknown
1911 Thoreau Ct, Columbia, MO 65202
5beds
3,010sqft
Single Family Residence
Built in 2003
0.31 Acres Lot
$366,000 Zestimate®
$--/sqft
$2,490 Estimated rent
Home value
$366,000
$344,000 - $388,000
$2,490/mo
Zestimate® history
Owner options
List your home for rent
$2,490/mo
Rent Zestimate®
Find your next renter with Zillow Rental Manager. Plus, with online applications, you can quickly screen prospective tenants – for free.
$2,490/mo
Rent Zestimate®
Refinance and save
$85/mo
Est. payment
Refinancing to a lower rate could help reduce your monthly payments and save thousands over the life of the loan.
$85/mo
Est. payment
Explore your selling options
Work with a Zillow partner agent
Leverage their expertise and Zillow's premium Showcase listings to get your home seen by more buyers.
Get startedList with your own agent
Get your home in front of millions of buyers by listing it on Zillow.
Learn how to do itSell it yourself
Take full control of how buyers see your home on Zillow by listing For Sale by Owner (FSBO).
List your homeWhat's special
Zillow last checked:
Listing updated:
Listed by:
Emily Baskett 573-424-9146,
Weichert, Realtors - House of Brokers
Bought with:
Emily Baskett, 2017034170
Weichert, Realtors - House of Brokers
Source: JCMLS,MLS#: 10068525
Facts & features
Interior
Bedrooms & bathrooms
- Bedrooms: 5
- Bathrooms: 3
- Full bathrooms: 3
Primary bedroom
- Level: Main
- Area: 193.75 Square Feet
- Dimensions: 15.5 x 12.5
Bedroom 2
- Level: Main
- Area: 190.82 Square Feet
- Dimensions: 14.5 x 13.16
Bedroom 3
- Level: Main
- Area: 114.39 Square Feet
- Dimensions: 10.25 x 11.16
Bedroom 4
- Level: Lower
- Area: 150.06 Square Feet
- Dimensions: 12.25 x 12.25
Bedroom 5
- Description: nonconforming
- Level: Lower
- Area: 147.29 Square Feet
- Dimensions: 11.33 x 13
Primary bathroom
- Description: Master ensuite
- Level: Main
- Area: 79.37 Square Feet
- Dimensions: 9.25 x 8.58
Bathroom
- Description: Upstairs Hall Bath
- Level: Main
- Area: 51.1 Square Feet
- Dimensions: 10.58 x 4.83
Bathroom
- Description: Downstairs Hall Bath
- Level: Lower
- Area: 41.25 Square Feet
- Dimensions: 5 x 8.25
Other
- Level: Main
- Area: 126.5 Square Feet
- Dimensions: 11.5 x 11
Family room
- Description: Basement Family Room
- Level: Lower
- Area: 616.25 Square Feet
- Dimensions: 42.5 x 14.5
Kitchen
- Level: Main
- Area: 149.5 Square Feet
- Dimensions: 11.5 x 13
Laundry
- Level: Main
- Area: 65.15 Square Feet
- Dimensions: 5.75 x 11.33
Living room
- Level: Main
- Area: 220.2 Square Feet
- Dimensions: 13.91 x 15.83
Other
- Description: Garage
- Level: Main
- Area: 442.64 Square Feet
- Dimensions: 21.25 x 20.83
Other
- Description: Utility Room
- Level: Lower
- Area: 210.95 Square Feet
- Dimensions: 10.25 x 20.58
Heating
- Natural Gas, Forced Air
Cooling
- Central Air
Appliances
- Included: Range, Dishwasher, Disposal, Microwave, Refrigerator, Washer
Features
- Bar, Pantry, Walk-In Closet(s)
- Flooring: Wood
- Basement: Walk-Out Access,Full
- Has fireplace: No
- Fireplace features: None
Interior area
- Total structure area: 3,010
- Total interior livable area: 3,010 sqft
- Finished area above ground: 3,010
- Finished area below ground: 1,400
Property
Parking
- Details: Main
Features
- Fencing: Fenced
Lot
- Size: 0.31 Acres
- Dimensions: 90 x 150
Details
- Parcel number: 1270100011870001
Construction
Type & style
- Home type: SingleFamily
- Architectural style: Ranch
- Property subtype: Single Family Residence
Materials
- Vinyl Siding, Brick
Condition
- Year built: 2003
Details
- Builder name: Sapp
Utilities & green energy
- Sewer: Public Sewer
- Water: Public
Community & HOA
Community
- Security: Security System
- Subdivision: Arcadia
HOA
- Has HOA: Yes
- HOA fee: $85 annually
Location
- Region: Columbia
Financial & listing details
- Tax assessed value: $217,300
- Annual tax amount: $2,412
- Date on market: 9/16/2024
- Listing terms: FHA,Government,Cash,Conventional,VA Loan
Price history
| Date | Event | Price |
|---|---|---|
| 12/6/2024 | Sold | -- |
Source:  JCMLS #10068525 Report a problem JCMLS #10068525 Report a problem | ||
| 10/2/2024 | Contingent | $359,900$120/sqft |
Source: JCMLS #10068525 Report a problem | ||
| 9/16/2024 | Listed for sale | $359,900$120/sqft |
Source:  CBORMLS #421878 Report a problem CBORMLS #421878 Report a problem | ||
| 9/3/2024 | Pending sale | $359,900$120/sqft |
Source: CBORMLS #421878 Report a problem | ||
| 8/26/2024 | Contingent | $359,900$120/sqft |
Source: JCMLS #10068525 Report a problem | ||
| 8/26/2024 | Listed for sale | $359,900$120/sqft |
Source: CBORMLS #421878 Report a problem | ||
| 8/25/2024 | Pending sale | $359,900$120/sqft |
Source: CBORMLS #421878 Report a problem | ||
| 8/8/2024 | Listed for sale | $359,900$120/sqft |
Source: CBORMLS #421878 Report a problem | ||
Public tax history
| Year | Property taxes | Tax assessment |
|---|---|---|
| 2025 | -- | $41,287 +14.5% |
| 2024 | $2,433 +0.8% | $36,062 |
| 2023 | $2,413 +8.1% | $36,062 +8% |
| 2022 | $2,231 -0.2% | $33,383 |
| 2021 | $2,235 -2.3% | $33,383 +4% |
| 2020 | $2,287 0% | $32,091 |
| 2019 | $2,287 +3.3% | $32,091 +4% |
| 2018 | $2,214 +1.2% | $30,856 |
| 2017 | $2,187 +0.2% | $30,856 |
| 2016 | $2,184 | $30,856 |
| 2015 | $2,184 +8.9% | $30,856 |
| 2014 | $2,005 | $30,856 |
| 2013 | -- | $30,856 |
| 2012 | -- | $30,856 |
| 2011 | -- | $30,856 |
| 2010 | -- | $30,856 |
| 2009 | -- | $30,856 |
| 2008 | -- | $30,856 |
| 2007 | -- | -- |
| 2003 | -- | $2,850 |
| 2002 | -- | $2,850 |
| 2001 | -- | $2,850 |
Find assessor info on the county website
Neighborhood: Arcadia
Nearby homes
- $398,6004 bd3 ba3k sqft1913 Thoreau Ct, Columbia, MO 65202Off Market
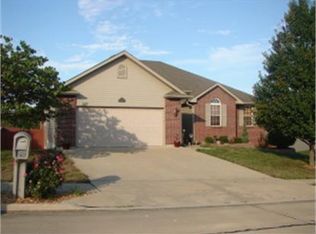
- $372,0004 bd3 ba2.3k sqft1909 Thoreau Ct, Columbia, MO 65202Off Market
- $299,4003 bd2 ba1.7k sqft1907 Thoreau Ct, Columbia, MO 65202Off Market

- $665,5005 bd3 ba3k sqft1915 Thoreau Ct, Columbia, MO 65202Off Market
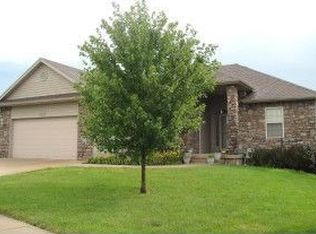
- $344,7003 bd2 ba1.6k sqft1910 Thoreau Ct, Columbia, MO 65202Off Market
- $--4 bd4 ba2.8k sqft1908 Thoreau Ct, Columbia, MO 65202Sold
- $367,8004 bd3 ba2.6k sqft1912 Thoreau Ct, Columbia, MO 65202Off Market
- $334,6003 bd2 ba1.8k sqft1904 Thoreau Ct, Columbia, MO 65202Off Market
Nearby schools
GreatSchools rating
- 7/10Derby Ridge Elementary SchoolGrades: PK-5Distance: 0.7 mi
- 5/10John B. Lange Middle SchoolGrades: 6-8Distance: 0.3 mi
- 3/10Muriel Battle High SchoolGrades: 9-12Distance: 5 mi
Sell for more on Zillow
Get a Zillow Showcase℠ listing at no additional cost and you could sell for .
$366,000
2% more
+$7,320
With Zillow Showcase(estimated)
$373,320
- Missouri
- Boone County
- Columbia
- 65202
- Arcadia
- 1911 Thoreau Ct
Nearby cities
Nearby neighborhoods
Nearby zip codes
Other Columbia Topics
