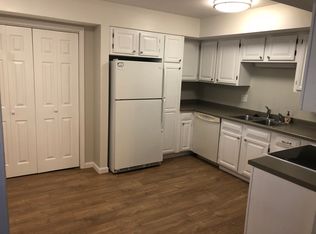
Come on in to a blank canvas condo just waiting for a new homeowner or investor! Spacious but manageable living space, with living room open to the kitchen/dining area. The appliances and cabinets have lasted years, but can easily be refreshed to your liking. Large two bedrooms with closets and garden level windows. Adorable bathroom has double sinks and separate tub/shower/wc room, as well as good storage space. Features of this condo include new flooring 2021, replacement window for light-filled living room, and sump pump in one bedroom closet. All electric building! Private/owned storage room around the corner from the unit provides even more space. Common area laundry room on same floor makes chores convenient. Offers one covered parking carport space as well as visitor parking. Units can be rented! Pets allowed! Normal Schools! Sold as is. For a great price, stop by and see what easy living can offer at Oak Creek Condos.
Closed
$52,000
1911 Tracy Dr APT 1B, Bloomington, IL 61704
2beds
859sqft
Condominium, Apartment, Single Family Residence
Built in 1978
-- sqft lot
$54,000 Zestimate®
$61/sqft
$1,270 Estimated rent
Home value
$54,000
$50,000 - $59,000
$1,270/mo
Zestimate® history
Owner options
List your home for rent
$1,270/mo
Rent Zestimate®
Find your next renter with Zillow Rental Manager. Plus, with online applications, you can quickly screen prospective tenants – for free.
$1,270/mo
Rent Zestimate®
Refinance and save
$440/mo
Est. payment
Refinancing to a lower rate could help reduce your monthly payments and save thousands over the life of the loan.
$440/mo
Est. payment
Explore your selling options
Work with a Zillow partner agent
Leverage their expertise and Zillow's premium Showcase listings to get your home seen by more buyers.
Get startedList with your own agent
Get your home in front of millions of buyers by listing it on Zillow.
Learn how to do itSell it yourself
Take full control of how buyers see your home on Zillow by listing For Sale by Owner (FSBO).
List your homeWhat's special
Zillow last checked:
Listing updated:
Listed by:
Colleen Zerebny 815-761-8891,
RE/MAX Rising
Bought with:
Kenley Kaisershot
RE/MAX Rising
Source: MRED as distributed by MLS GRID,MLS#: 12418740
Facts & features
Interior
Bedrooms & bathrooms
- Bedrooms: 2
- Bathrooms: 1
- Full bathrooms: 1
Rooms
- Room types: No additional rooms
Primary bedroom
- Features: Flooring (Carpet), Window Treatments (All), Bathroom (Full, Double Sink)
- Level: Main
- Area: 180 Square Feet
- Dimensions: 10X18
Bedroom 2
- Features: Flooring (Carpet), Window Treatments (All)
- Level: Main
- Area: 169 Square Feet
- Dimensions: 13X13
Kitchen
- Features: Kitchen (Eating Area-Table Space), Flooring (Vinyl)
- Level: Main
- Area: 144 Square Feet
- Dimensions: 16X9
Living room
- Features: Flooring (Carpet), Window Treatments (All)
- Level: Main
- Area: 208 Square Feet
- Dimensions: 13X16
Heating
- Electric, Forced Air
Cooling
- Central Air
Appliances
- Included: Range, Dishwasher, Refrigerator
- Laundry: Common Area
Features
- Storage
- Basement: None
- Common walls with other units/homes: End Unit
Interior area
- Total structure area: 859
- Total interior livable area: 859 sqft
Property
Parking
- Total spaces: 1
- Parking features: Assigned, Off Street, Guest, On Site
Accessibility
- Accessibility features: No Disability Access
Details
- Parcel number: 2116130002
- Special conditions: None
- Other equipment: Ceiling Fan(s), Sump Pump
Construction
Type & style
- Home type: Condo
- Property subtype: Condominium, Apartment, Single Family Residence
Materials
- Brick
Condition
- New construction: No
- Year built: 1978
Utilities & green energy
- Electric: Circuit Breakers
- Sewer: Public Sewer
- Water: Public
Community & HOA
Community
- Security: Carbon Monoxide Detector(s)
- Subdivision: Not Applicable
HOA
- Has HOA: Yes
- Amenities included: Bike Room/Bike Trails, Coin Laundry, Security Door Lock(s)
- Services included: Parking, Insurance, Exterior Maintenance, Lawn Care, Snow Removal
- HOA fee: $130 monthly
Location
- Region: Bloomington
Financial & listing details
- Price per square foot: $61/sqft
- Tax assessed value: $42,360
- Date on market: 7/15/2025
- Listing terms: Cash
- Ownership: Condo
Price history
| Date | Event | Price |
|---|---|---|
| 10/16/2025 | Listing removed | $1,000$1/sqft |
Source: Zillow Rentals Report a problem | ||
| 9/23/2025 | Price change | $1,000-4.8%$1/sqft |
Source: Zillow Rentals Report a problem | ||
| 9/9/2025 | Price change | $1,050-4.5%$1/sqft |
Source: Zillow Rentals Report a problem | ||
| 8/18/2025 | Listed for rent | $1,100$1/sqft |
Source: Zillow Rentals Report a problem | ||
| 8/7/2025 | Sold | $52,000-5.5%$61/sqft |
Source:  MRED as distributed by MLS GRID #12418740 Report a problem MRED as distributed by MLS GRID #12418740 Report a problem | ||
| 7/16/2025 | Pending sale | $55,000$64/sqft |
Source: MRED as distributed by MLS GRID #12418740 Report a problem | ||
| 7/15/2025 | Listed for sale | $55,000+46.7%$64/sqft |
Source: MRED as distributed by MLS GRID #12418740 Report a problem | ||
| 9/1/2014 | Sold | $37,500-6%$44/sqft |
Source: MRED as distributed by MLS GRID #10219711 Report a problem | ||
| 7/18/2014 | Price change | $39,900-2.7%$46/sqft |
Source: Berkshire Hathaway Snyder Real Estate #2141725 Report a problem | ||
| 5/15/2014 | Listed for sale | $41,000$48/sqft |
Source: Berkshire Hathaway Snyder Real Estate #2141725 Report a problem | ||
Public tax history
| Year | Property taxes | Tax assessment |
|---|---|---|
| 2024 | -- | $14,120 +3.3% |
| 2023 | -- | $13,664 +30.1% |
| 2022 | -- | $10,500 |
Find assessor info on the county website
Neighborhood: 61704
Nearby homes
- $66,0002 bd1 ba830 sqft1911 Tracy Dr APT 3C, Bloomington, IL 61704Sold

- $57,2001 bd1 ba639 sqft1911 Tracy Dr APT 1A, Bloomington, IL 61704Off Market
- $70,1002 bd1 ba847 sqft1911 Tracy Dr APT 3B, Bloomington, IL 61704Off Market
- $73,2002 bd1 ba865 sqft1911 Tracy Dr APT 3D, Bloomington, IL 61704Off Market
- $62,4002 bd1 ba869 sqft1911 Tracy Dr APT 1C, Bloomington, IL 61704Off Market
- $59,3002 bd1 ba681 sqft1911 Tracy Dr APT 1D, Bloomington, IL 61704Off Market
- $72,3002 bd1 ba865 sqft1911 Tracy Dr APT 2A, Bloomington, IL 61704Off Market
- $70,0002 bd1 ba936 sqft1911 Tracy Dr APT 2C, Bloomington, IL 61704Sold
Nearby schools
GreatSchools rating
- 2/10Cedar Ridge Elementary SchoolGrades: K-5Distance: 1.2 mi
- 8/10Evans Junior High SchoolGrades: 6-8Distance: 3.6 mi
- 4/10Normal Community High SchoolGrades: 9-12Distance: 6.8 mi
Schools provided by the listing agent
- Elementary: Cedar Ridge Elementary
- Middle: Parkside Jr High
- High: Normal Community West High Schoo
- District: 5
Source: MRED as distributed by MLS GRID. This data may not be complete. We recommend contacting the local school district to confirm school assignments for this home.


Get pre-qualified for a loan
At Zillow Home Loans, we can pre-qualify you in as little as 5 minutes with no impact to your credit score.An equal housing lender. NMLS #10287.
Sell for more on Zillow
Get a Zillow Showcase℠ listing at no additional cost and you could sell for .
$54,000
2% more
+$1,080
With Zillow Showcase(estimated)
$55,080
- Illinois
- McLean County
- Bloomington
- 61704
- 1911 Tracy Dr Apartment 1B
Nearby cities
Nearby zip codes
Other Bloomington Topics
